
Views
Address
1058 Bridle Frst, San Antonio, TX
Price
$ 259,999
Property Attributes
- MLS#2010402
- TypeSingle Family
- Listing Status Pending
- CountyBEXAR
- CitySan Antonio
- Area0200
- NeighborhoodHeritage Farm
- Zip78245
- StyleOne Story,Contemporary,Ranch
- Year Built1981
- Taxes$ 6127
- Price$ 259,999
- Bedrooms4
- Full Bathrooms2
- Half Bathrooms0
- Sqr Footage1798
- Lot Size0.2541 Acres
Data Source:
LERA MLS
Property Description
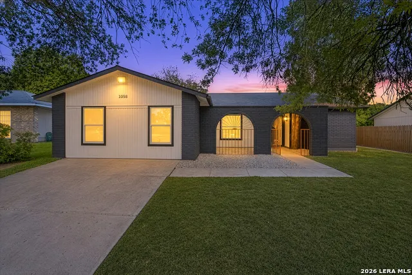
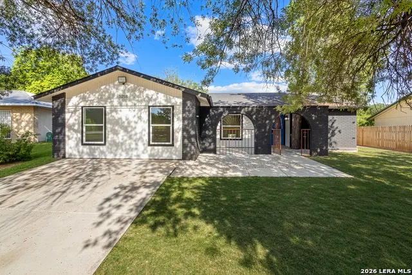
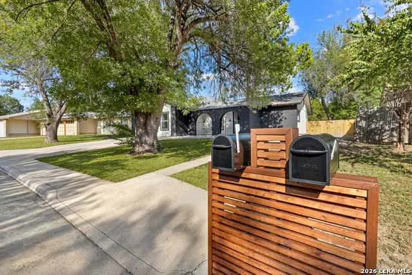
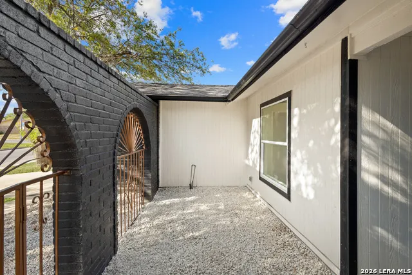
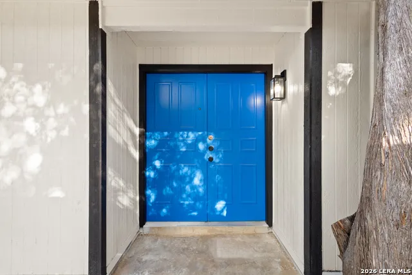
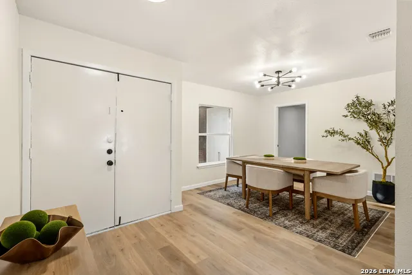
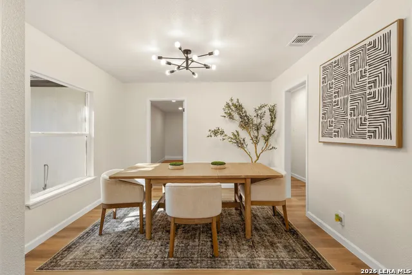
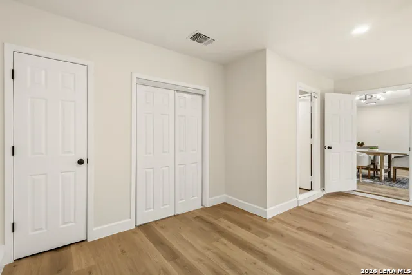
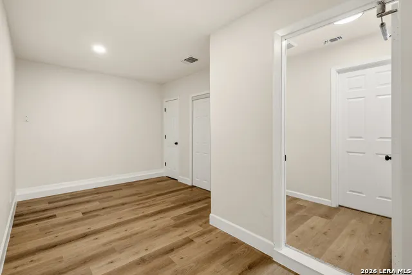
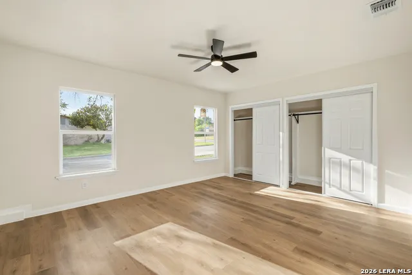
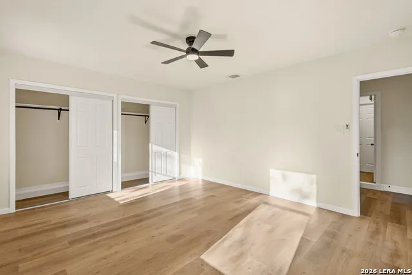
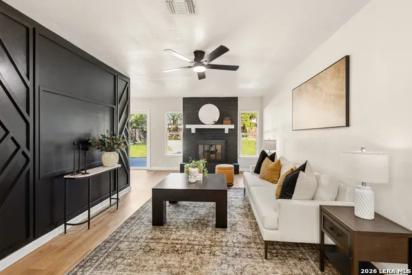
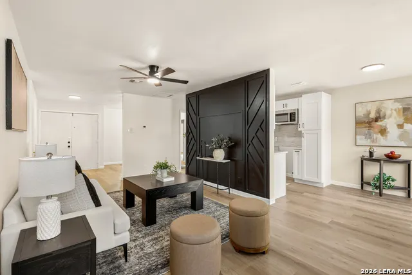
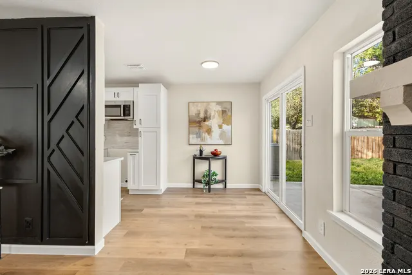
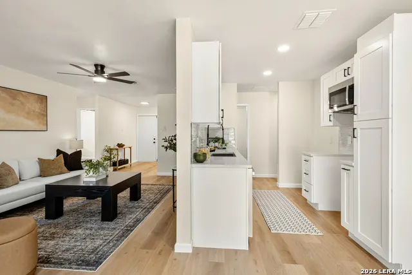
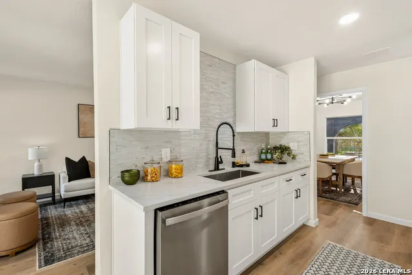
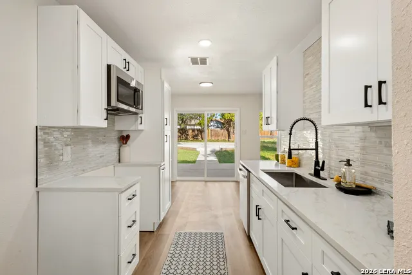
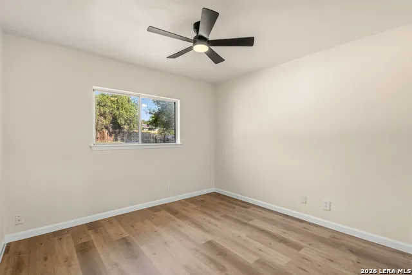
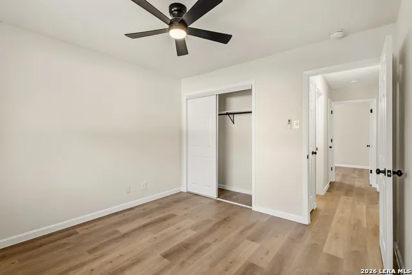
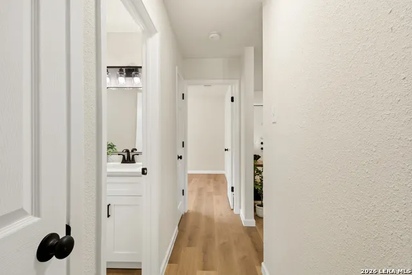
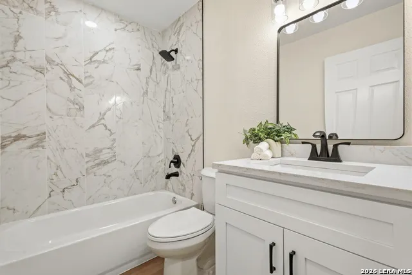
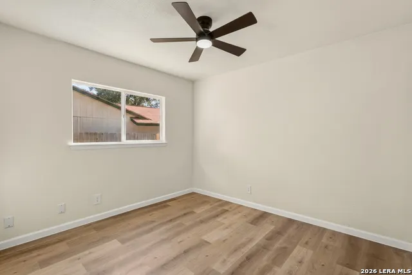
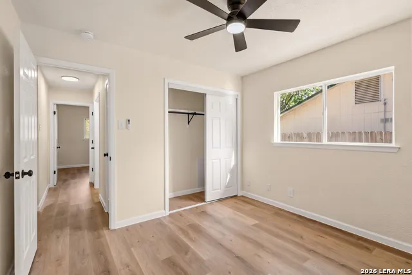
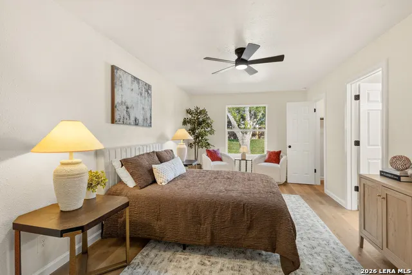
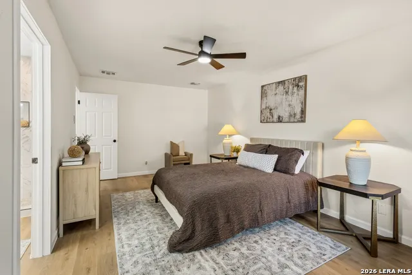
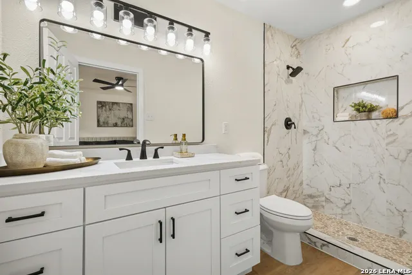
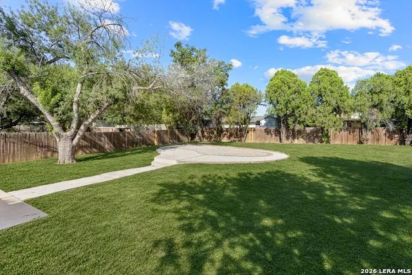
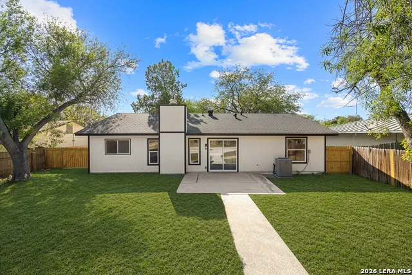
Welcome to a beautifully reimagined contemporary ranch that blends modern finishes with distinctive architectural character. Mature trees frame the home, while the dramatic black-and-white exterior, arched brick courtyard and bold blue entry create a memorable first impression. Inside, warm wood-look flooring flows through bright, open living spaces filled with natural light. The inviting living room centers around a striking brick fireplace and custom black accent wall, creating a stylish focal point while maintaining an easy connection to the kitchen and surrounding living areas. The renovated kitchen features white shaker-style cabinetry, stone countertops, stainless steel appliances, modern black fixtures and a full-height tile backsplash, with generous storage and direct views toward the backyard. A separate dining space provides plenty of room for entertaining, while the spacious primary retreat offers an impressive amount of room to relax and an updated ensuite bath featuring an oversized vanity, contemporary black fixtures, a beautifully tiled walk-in shower and built-in shower niche. Additional bedrooms are bright and comfortable with updated flooring, ceiling fans and ample closet space, while the secondary bath has also been refreshed with a new vanity, modern fixtures and floor-to-ceiling tile surrounding the tub. Step outside through the large sliding glass doors to a spacious, fully fenced backyard shaded by mature trees. A concrete patio, winding walkway, expansive lawn and additional hardscape area offer plenty of possibilities for outdoor entertaining and enjoying the Texas weather. Fresh, modern and full of personality, this thoughtfully renovated home delivers updated finishes throughout while preserving the architectural details that make it stand apart from the typical remodel.
| Elementary School | Middle School | High School |
|---|---|---|
| Cody Ed Elementary School | Pease E. M. Middle School | Stevens High School |
| Price History | |
|---|---|
| 8/20/2026 | Listed $259,999 |
General Features
| Living Area | 1798 |
|---|---|
| Construction | Pre-Owned |
| Heating | Central,1 Unit |
| Cooling | One Central |
| Bathrooms | 2 |
| Subdivision | HERITAGE FARM |
| Builder | Unkown |
| Class | Single Residential |
| Type | Single Family Detached |
| Style | One Story,Contemporary,Ranch |
| Roof | Composition |
| HOA Mandatory | None |
| Miscellaneous | City Bus,Virtual Tour |
| Status | Pending SB |
| Attached Garage | No |
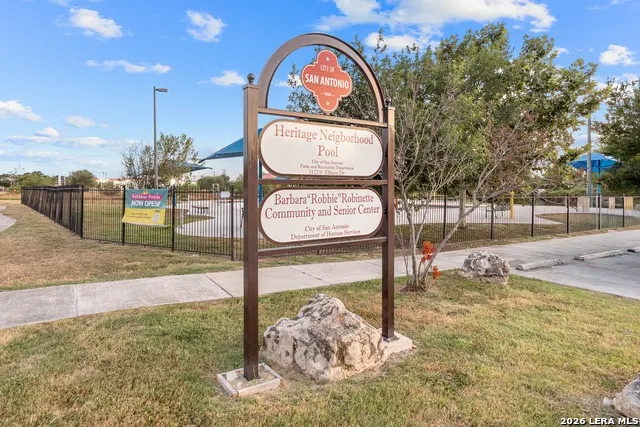
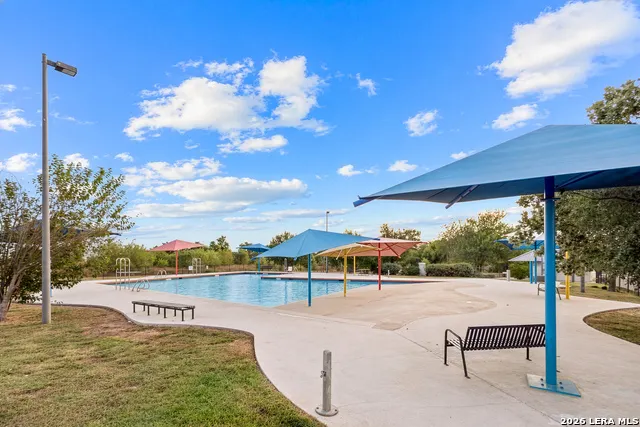
| Neighborhood Amenities | Pool,Park/Playground |
| Home Faces | West |
| Area | 0200 |
| Year Built | 1981 |
| High School | Stevens |
| School District | Northside |
| Proposed Terms | Conventional,FHA,VA,Cash,Trade |
| Elementary School | Cody Ed |
| Middle School | Pease E. M. |
| Legal Description | NCB 15910 (LACKLAND CITY UT-170) HERITAGE NW |
| Potential Short Sale | No |
| Taxes | 6127 |
Interior Features
| Kitchen Length | 8 |
|---|---|
| Kitchen Width | 8 |
| Total Bedrooms | 4 |
| Full Baths | 2 |
| Interior Features | One Living Area,Separate Dining Room,Eat-In Kitchen,Two Eating Areas,Utility Room Inside,Utility Area in Garage,Converted Garage,Open Floor Plan,All Bedrooms Downstairs,Laundry Main Level,Laundry Roo |
| Stories | 1 |
| Dining Room Length | 11 |
| Dining Room Width | 11 |
| Breakfast Room Length | 8 |
| Breakfast Room Width | 7 |
| Flooring | Vinyl |
| Living Room Width | 19 |
| Utility Room Length | 18 |
| Utility Room Width | 10 |
| Heating Fuel | Electric |
| # of Fireplaces | 1 |
| Bedroom2 Width | 10 |
| Bedroom3 Length | 11 |
| Bedroom3 Width | 10 |
| Bedroom4 Length | 16 |
| Bedroom4 Width | 13 |
| Entry Room Length | 6 |
| Entry Room Width | 8 |
| Living Room Length | 11 |
| WINDOW COVERINGS | All Remain |
Exterior Features
| Exterior | Brick,Siding |
|---|---|
| Foundation | Slab |
| Pool (Y/N) | No |
| Exterior Features | Privacy Fence |
| Pool | None |
| Lot Size | 0.2541 |
| Water/Sewer | Water System,City |
| Lot Description | 1/4 - 1/2 Acre,Sloping |
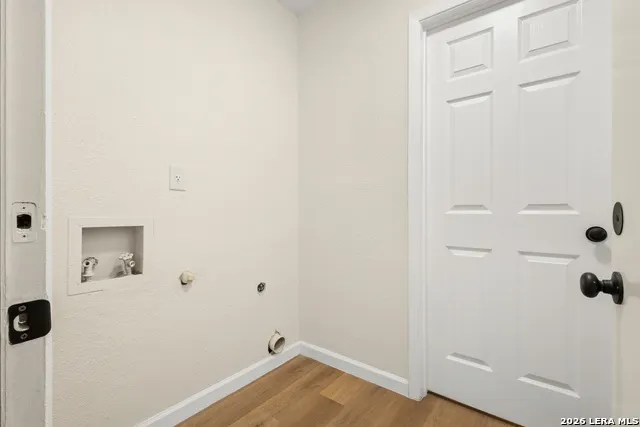
| Inclusions | Ceiling Fans,Chandelier,Washer Connection,Dryer Connection,Microwave Oven,Dishwasher,Gas Water Heater,Carbon Monoxide Detector,City Garbage service |
| Lot Improvements | Street Paved,Curbs,Sidewalks,Streetlights,Asphalt,City Street |
| Garage Parking | None/Not Applicable |
Amenities
- Foreclosure
- Views
- Short Sale
- New Construction
- Adult 55+
- Lease To Own
- No HOA Fees
- Furnished
- Primary On Main
- Air Conditioning
- Seller Finance
- Green
- Fixer Upper
- Horse
- Golf
- Fireplace
- Deck
- Garage
- Basement
- Pool
Property vs Single Family Average in 78245
Price
Taxes
Year Built
Visits
In The Neighborhood
San Antonio
$ 185,000
- Type
- Single Family
- Size
- 1,771 SqFt
- Rooms
- 3 Beds + 2.5 Baths
LPT Realty, LLC 877-366-2213
Seller Financing
San Antonio
$ 168,000
- Type
- Single Family
- Size
- 2,424 SqFt
- Rooms
- 3 Beds + 2.5 Baths
LPT Realty, LLC 877-366-2213
San Antonio
$ 225,000
- Type
- Single Family
- Size
- 1,520 SqFt
- Rooms
- 3 Beds + 2 Baths
Coldwell Banker D'Ann Harper, REALTOR 210-483-6400
San Antonio
$ 108,000
- Type
- Single Family
- Size
- 1,166 SqFt
- Rooms
- 2 Beds + 2 Baths
Becker Properties, LLC 210-920-2727
San Antonio
$ 285,000
- Type
- Single Family
- Size
- 1,926 SqFt
- Rooms
- 3 Beds + 2 Baths
Keller Williams Boerne 830-816-3500
San Antonio
$ 133,500
- Type
- Single Family
- Size
- 930 SqFt
- Rooms
- 3 Beds + 1 Baths
Exquisite Properties, LLC 210-494-1695
San Antonio
$ 255,000
- Type
- Single Family
- Size
- 1,828 SqFt
- Rooms
- 3 Beds + 2 Baths
E7 REALty 210-504-5517
San Antonio
$ 145,000
- Type
- Single Family
- Size
- 1,088 SqFt
- Rooms
- 2 Beds + 2 Baths
Keller Williams City-View 210-696-9996
Eco Friendly
San Antonio
$ 235,000
- Type
- Single Family
- Size
- 1,330 SqFt
- Rooms
- 3 Beds + 2 Baths
Keller Williams City-View 210-696-9996
Reduced
San Antonio
$ 199,000
- Type
- Single Family
- Size
- 1,417 SqFt
- Rooms
- 4 Beds + 2 Baths
Real Broker, LLC 855-450-0442
Reduced
San Antonio
$ 199,900
- Type
- Single Family
- Size
- 1,405 SqFt
- Rooms
- 3 Beds + 2 Baths
Smart Group, REALTORS 210-695-3663
San Antonio
$ 255,000
- Type
- Single Family
- Size
- 1,942 SqFt
- Rooms
- 3 Beds + 2 Baths
Real Broker, LLC 855-450-0442
San Antonio
$ 245,000
- Type
- Single Family
- Size
- 1,488 SqFt
- Rooms
- 3 Beds + 2 Baths
Mission Real Estate Group 210-690-0050
 Information provided courtesy of LERA MLS. IDX information is provided exclusively for consumers' personal, non-commercial use and may not be used for any purpose other than to identify prospective properties consumers may be interested in purchasing. Information is believed to be accurate but not guaranteed. Provided courtesy of LERA MLS. Copyright 2026 LERA MLS, All Rights Reserved. Data last updated September 24, 2026 10:07 PM UTC
 All information deemed reliable but not guaranteed. All properties are subject to prior sale, change or withdrawal. Neither listing broker(s) or information provider(s) shall be responsible for any typographical errors, misinformation, misprints and shall be held totally harmless. Listing(s) information is provided for consumer's personal, non-commercial use and may not be used for any purpose other than to identify prospective properties consumers may be interested in purchasing. The data relating
