
Price Reduction
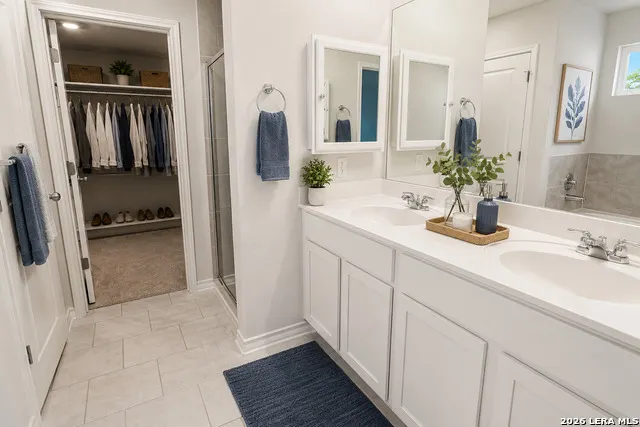
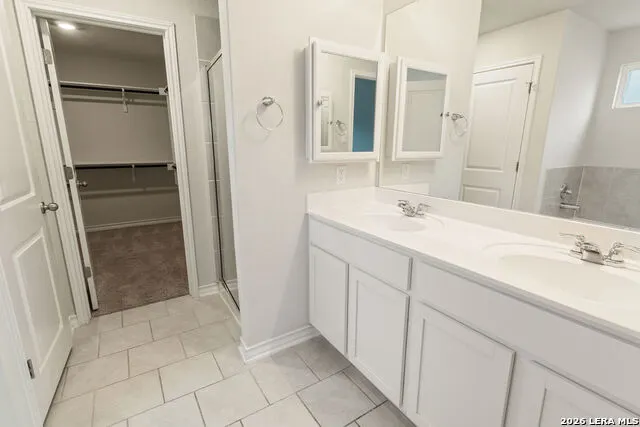
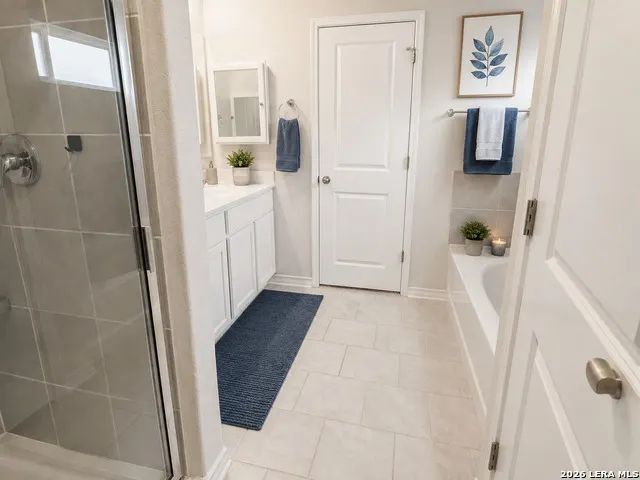
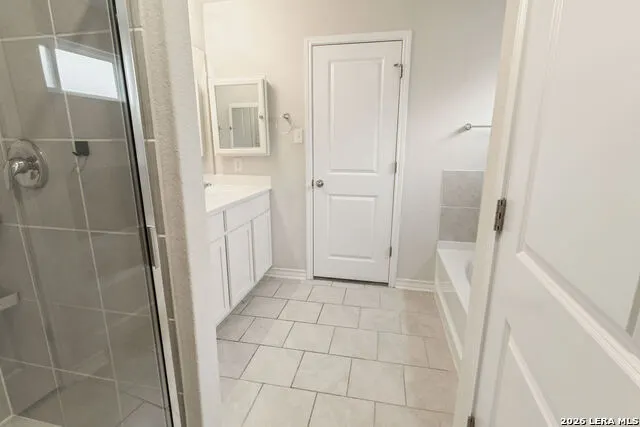
Address
13110 Needle Grass, San Antonio, TX
Price
$ 348,500
Property Attributes
- MLS#2006602
- TypeSingle Family
- Listing Status Active
- CountyBEXAR
- CitySan Antonio
- Area0105
- NeighborhoodValley Ranch - Bexar County
- Zip78254
- StyleTwo Story,Traditional
- Year Built2021
- Taxes$ 6393
- Price$ 348,500
- Bedrooms5
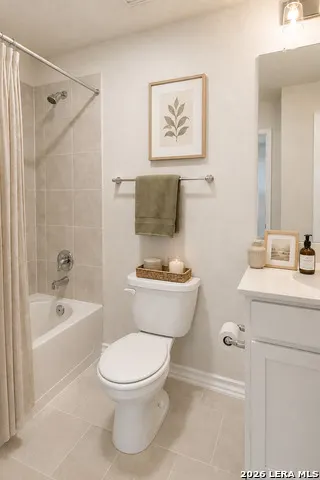
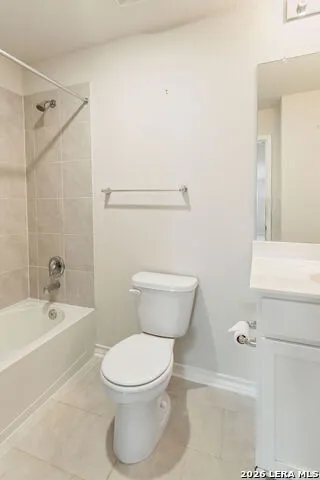
- Full Bathrooms2
- Half Bathrooms1
- Sqr Footage2540
- Lot Size0.157 Acres
Data Source:
LERA MLS
Property Description
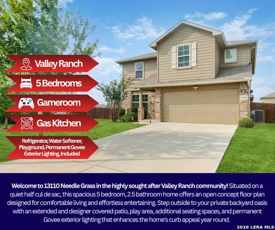
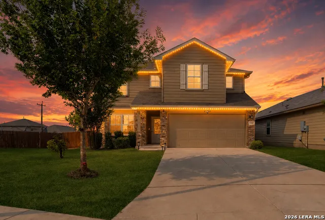
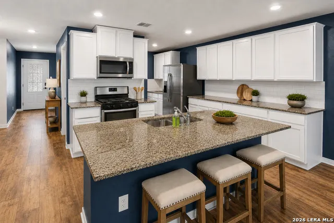
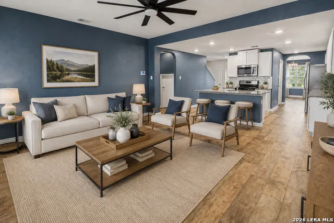
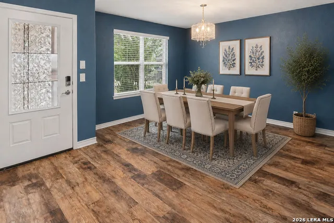
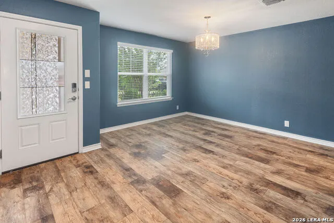
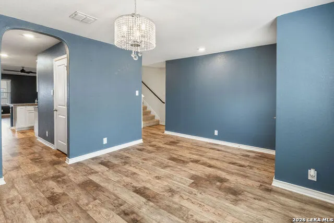
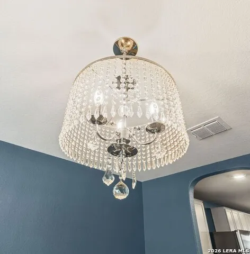
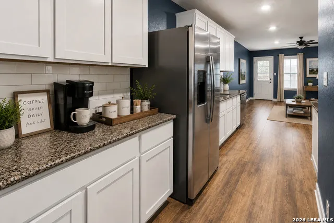
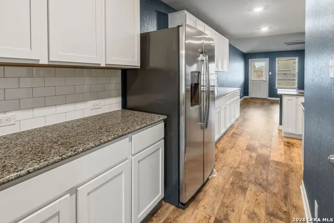
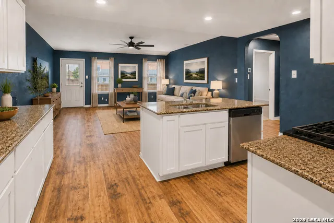
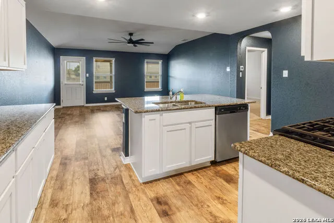
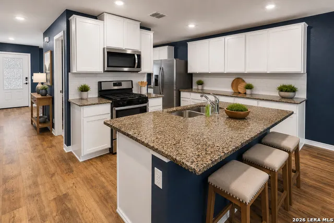
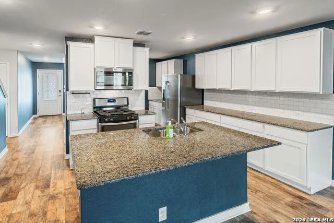
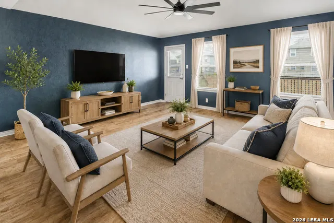
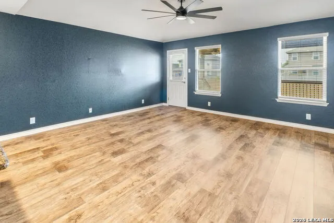
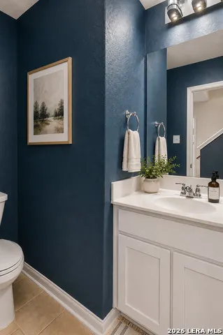
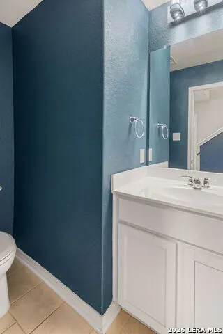
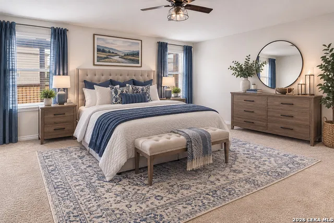
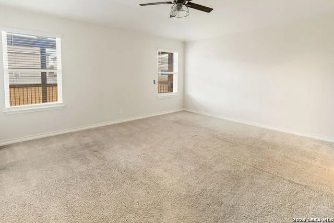
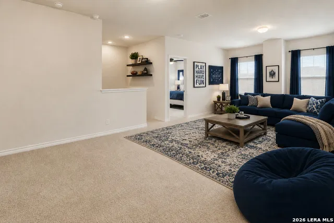
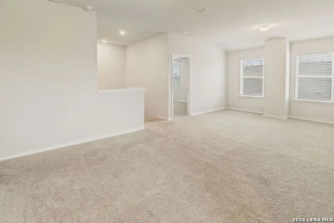
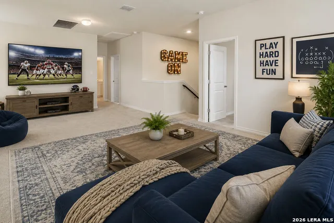
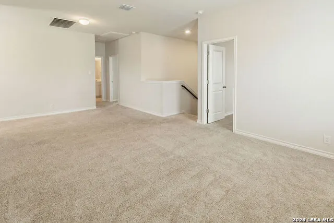
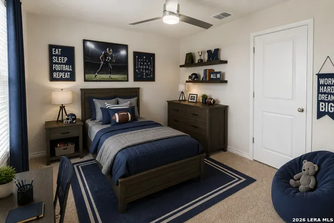
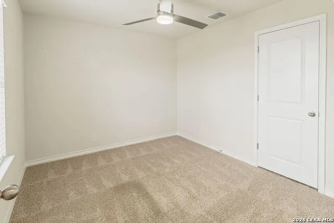
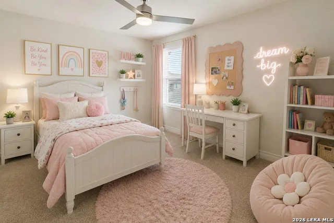
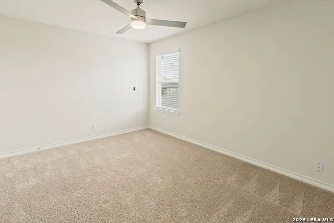
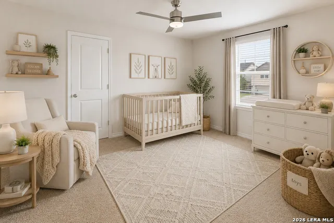
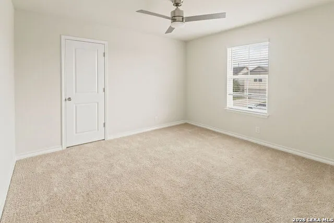
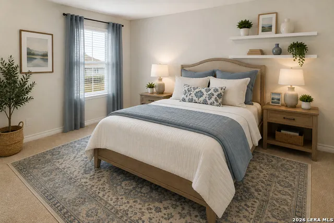
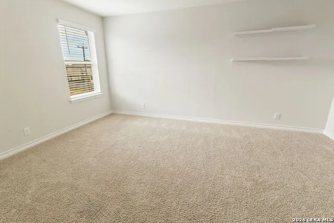
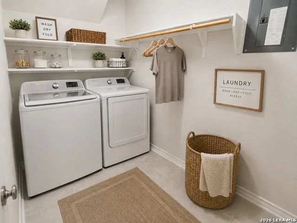
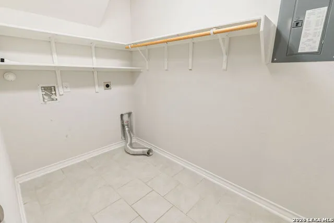
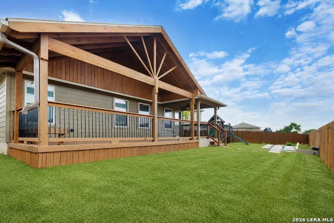
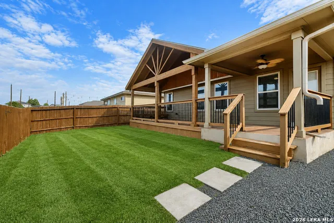
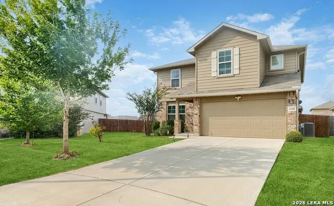
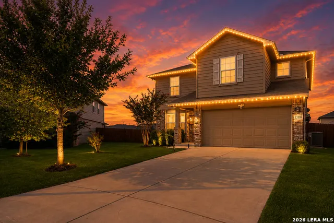
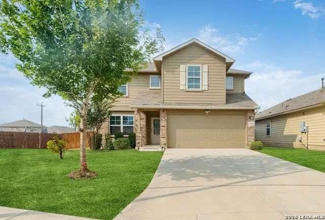
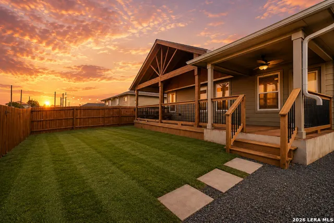
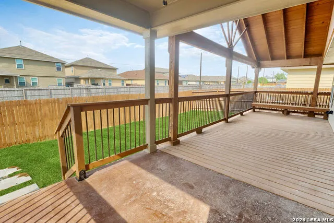
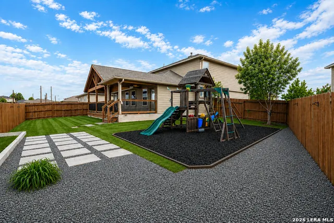
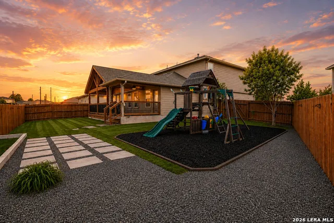
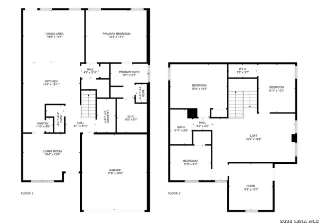
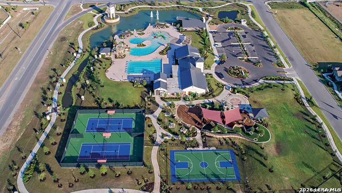
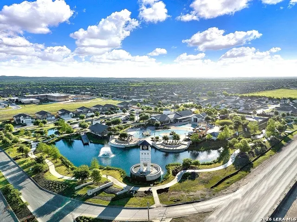
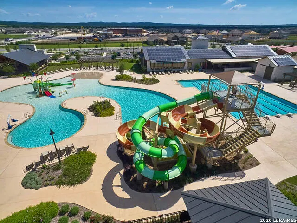
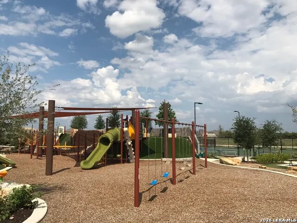
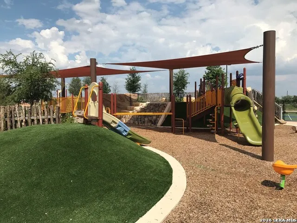
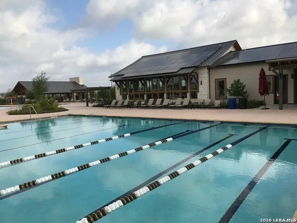
** MOVE-IN READY! ** SELLERS MOTIVATED ** Welcome to 13110 Needle Grass in the highly sought after Valley Ranch community! Situated on a quiet half cul de sac, this spacious 5 bedroom, 2.5 bathroom home offers an open concept floor plan designed for comfortable living and effortless entertaining. The chef inspired kitchen features granite countertops, abundant cabinetry, a large island, and a convenient butler's area, all flowing seamlessly into the spacious living room. A separate dining room, updated lighting, beautiful luxury vinyl flooring downstairs, dedicated laundry room, and a large upstairs game room or loft provide flexibility for today's lifestyle. Step outside to your private backyard oasis with an extended and designer covered patio, play area, additional seating spaces, and permanent Govee exterior lighting that enhances the home's curb appeal year round. Located in the award winning Northside ISD, Valley Ranch offers resort style pools, a fitness center, sports courts, parks, playgrounds, walking trails, and a scenic fishing pond with a pier. Conveniently located near shopping, dining, major highways, and Lackland Air Force Base, this home offers the perfect blend of location, amenities, and everyday living. Schedule your private showing today!
| Elementary School | Middle School | High School |
|---|---|---|
| Kallison Elementary School | Straus Middle School | Harlan HS |
| Price History | |
|---|---|
| 8/7/2026 | Listed $350,000 |
| 9/3/2026 | 1$348,500 |
General Features
| Living Area | 2540 |
|---|---|
| Construction | Pre-Owned |
| Heating | Central |
| Cooling | One Central |
| Half Baths | 1 |
| Bathrooms | 3 |
| HOA Fee | 225 |
| Subdivision | VALLEY RANCH - BEXAR COUNTY |
| Builder | DR Horton |
| Class | Single Residential |
| Type | Single Family Detached |
| Style | Two Story,Traditional |
| Roof | Composition |
| HOA Mandatory | Mandatory |
| Miscellaneous | Builder 10-Year Warranty,No City Tax,School Bus,As-Is |
| Status | Price Change |
| HOA Frequency | Quarterly |
| Attached Garage | No |
| HOA Name | VALLEY RANCH SA C/O CMCC |
| Neighborhood Amenities | Pool,Tennis,Clubhouse,Park/Playground,Jogging Trails,Sports Court,Bike Trails,BBQ/Grill,Basketball Court,Lake/River Park,Fishing Pier |
| Multiple HOA | No |
| Area | 0105 |
| Year Built | 2021 |
| High School | Harlan HS |
| School District | Northside |
| Proposed Terms | Conventional,FHA,VA,Cash,USDA |
| Elementary School | Kallison |
| Middle School | Straus |
| Legal Description | Cb 4451E (Valley Ranch Ut-20 & 21),Block 206 Lot 7 2021-New |
| Potential Short Sale | No |
| Taxes | 6393.7 |
Interior Features
| Kitchen Length | 19 |
|---|---|
| Kitchen Width | 15 |
| Total Bedrooms | 5 |
| Full Baths | 2 |
| Interior Features | Two Living Area,Separate Dining Room,Eat-In Kitchen,Island Kitchen,Walk-In Pantry,Game Room,Loft,Utility Room Inside,Open Floor Plan,Cable TV Available,High Speed Internet,Laundry Main Level,Laundry |
| Stories | 2 |
| Dining Room Length | 15 |
| Dining Room Width | 14 |
| Flooring | Carpeting,Ceramic Tile,Vinyl |
| Living Room Width | 13 |
| Utility Room Length | 9 |
| Utility Room Width | 6 |
| Heating Fuel | Natural Gas |
| Bedroom2 Width | 14 |
| Bedroom3 Length | 13 |
| Bedroom3 Width | 12 |
| Bedroom4 Length | 13 |
| Bedroom4 Width | 10 |
| Bedroom5 Length | 11 |
| Bedroom5 Width | 10 |
| Living Room Length | 15 |
| WINDOW COVERINGS | All Remain |
Exterior Features
| Exterior | Brick,Siding |
|---|---|
| Foundation | Slab |
| Pool (Y/N) | No |
| Exterior Features | Patio Slab,Covered Patio,Deck/Balcony,Privacy Fence,Sprinkler System,Double Pane Windows,Has Gutters,Mature Trees |
| Pool | None |
| Lot Size | 0.157 |
| Water/Sewer | Water System,Sewer System,City |
| Lot Description | Level |
| Inclusions | Ceiling Fans,Chandelier,Washer Connection,Dryer Connection,Microwave Oven,Stove/Range,Gas Cooking,Refrigerator,Dishwasher,Smoke Alarm,Pre-Wired for Security,Gas Water Heater,Plumb for Water Softener, |
| Lot Improvements | Street Paved,Curbs,Sidewalks,Streetlights,Fire Hydrant w/in 500',City Street |
| Garage Parking | Two Car Garage |
Amenities
- Foreclosure
- Views
- Short Sale
- New Construction
- Adult 55+
- Lease To Own
- No HOA Fees
- Furnished
- Primary On Main
- Air Conditioning
- Seller Finance
- Green
- Fixer Upper
- Horse
- Golf
- Fireplace
- Deck
- Garage
- Basement
- Pool
Property vs Single Family Average in 78254
Price
Taxes
Year Built
Visits
In The Neighborhood
Eco Friendly
San Antonio
$ 349,999
- Type
- Single Family
- Size
- 2,535 SqFt
- Rooms
- 5 Beds + 2.5 Baths
Vortex Realty 210-647-6557
San Antonio
$ 355,000
- Type
- Single Family
- Size
- 2,680 SqFt
- Rooms
- 5 Beds + 3.5 Baths
RE/MAX Corridor 210-659-6700
San Antonio
$ 215,000
- Type
- Single Family
- Size
- 1,170 SqFt
- Rooms
- 3 Beds + 2 Baths
LPT Realty, LLC 877-366-2213
San Antonio
$ 299,900
- Type
- Single Family
- Size
- 1,904 SqFt
- Rooms
- 4 Beds + 2 Baths
Mitchell Realty 210-549-4037
Eco Friendly
San Antonio
$ 350,000
- Type
- Single Family
- Size
- 1,904 SqFt
- Rooms
- 4 Beds + 2 Baths
Premier Realty Group Platinum 210-641-1400
San Antonio
$ 329,500
- Type
- Single Family
- Size
- 1,904 SqFt
- Rooms
- 4 Beds + 2 Baths
Justin Crisp 210-744-1052
Eco Friendly
San Antonio
$ 329,900
- Type
- Single Family
- Size
- 2,540 SqFt
- Rooms
- 5 Beds + 2.5 Baths
RE/MAX North-San Antonio 210-695-4850
San Antonio
$ 475,000
- Type
- Single Family
- Size
- 3,533 SqFt
- Rooms
- 5 Beds + 3.5 Baths
Hello World Realty 210-449-6309
San Antonio
$ 275,000
- Type
- Single Family
- Size
- 2,066 SqFt
- Rooms
- 4 Beds + 2.5 Baths
Keller Williams City-View 210-696-9996
Views
San Antonio
$ 295,000
- Type
- Single Family
- Size
- 2,241 SqFt
- Rooms
- 3 Beds + 2.5 Baths
Coldwell Banker D'Ann Harper 210-483-7070
San Antonio
$ 377,900
- Type
- Single Family
- Size
- 2,680 SqFt
- Rooms
- 5 Beds + 3.5 Baths
Mambo Realty 210-201-6608
Reduced
San Antonio
$ 389,000
- Type
- Single Family
- Size
- 2,900 SqFt
- Rooms
- 4 Beds + 2.5 Baths
JPAR San Antonio 800-683-5651
 Information provided courtesy of LERA MLS. IDX information is provided exclusively for consumers' personal, non-commercial use and may not be used for any purpose other than to identify prospective properties consumers may be interested in purchasing. Information is believed to be accurate but not guaranteed. Provided courtesy of LERA MLS. Copyright 2026 LERA MLS, All Rights Reserved. Data last updated September 11, 2026 7:40 PM UTC
 All information deemed reliable but not guaranteed. All properties are subject to prior sale, change or withdrawal. Neither listing broker(s) or information provider(s) shall be responsible for any typographical errors, misinformation, misprints and shall be held totally harmless. Listing(s) information is provided for consumer's personal, non-commercial use and may not be used for any purpose other than to identify prospective properties consumers may be interested in purchasing. The data relating
