
Price Reduction - Primary on Main

Address
2118 Gabby Cole Ln, San Antonio, TX
Price
$ 420,000
Property Attributes
- MLS#2003863
- TypeSingle Family
- Listing Status Active
- CountyBEXAR
- CitySan Antonio
- Area0102
- NeighborhoodVeranda
- Zip78253
- StyleTwo Story
- Year Built2022
- Taxes$ 8476
- Price$ 420,000
- Bedrooms4
- Full Bathrooms3
- Half Bathrooms1
- Sqr Footage2136
- Lot Size0.115 Acres
Data Source:
LERA MLS
Property Description
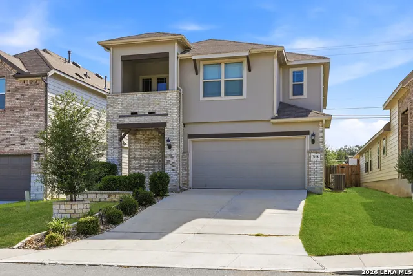
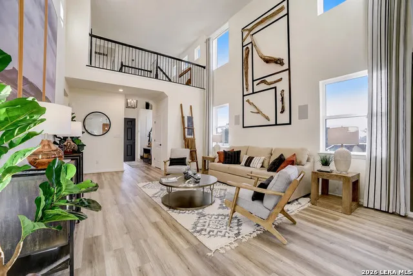
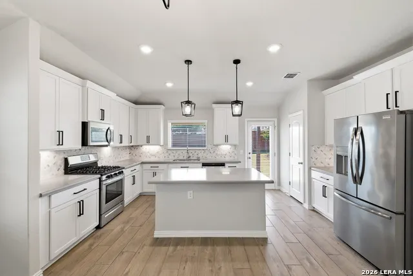
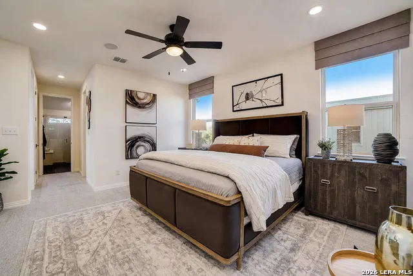
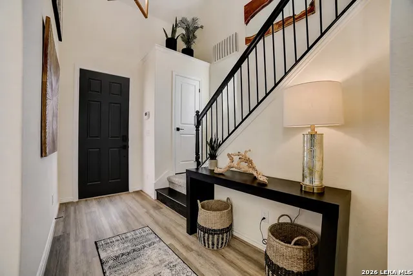
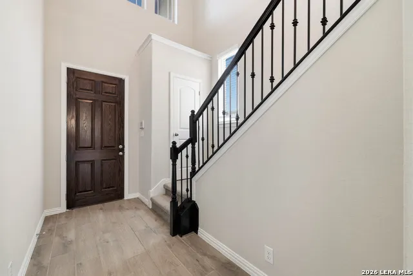
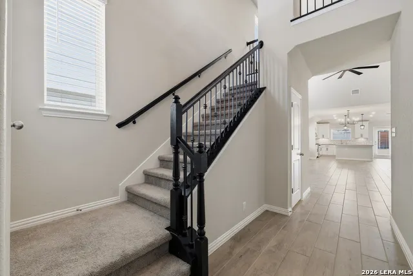
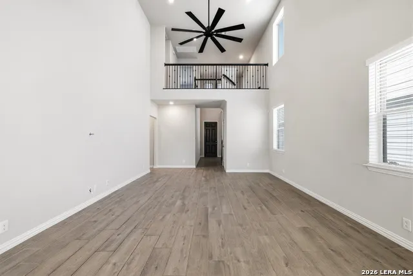
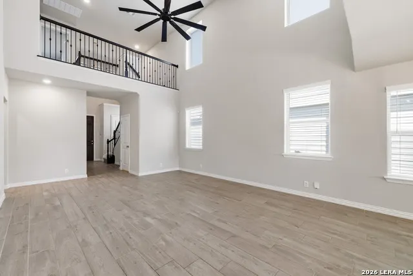
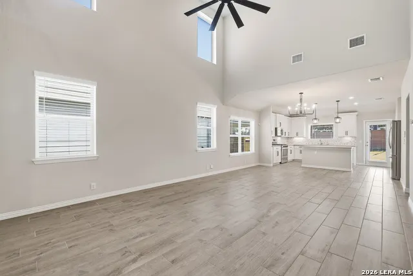
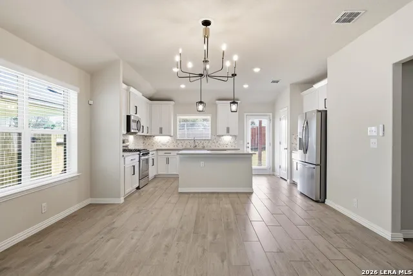
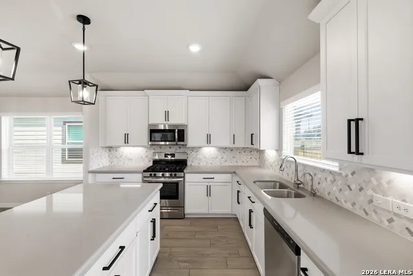
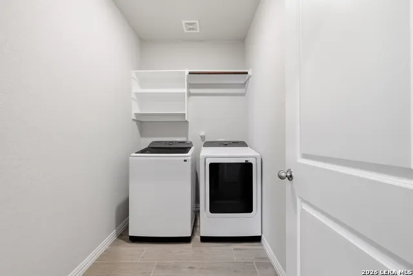
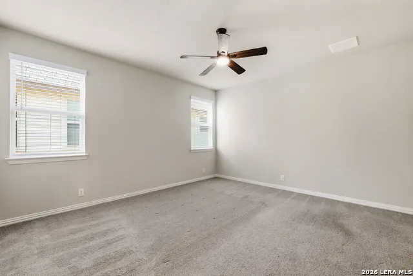
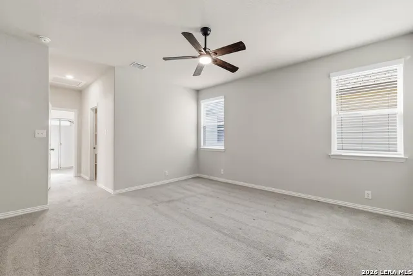
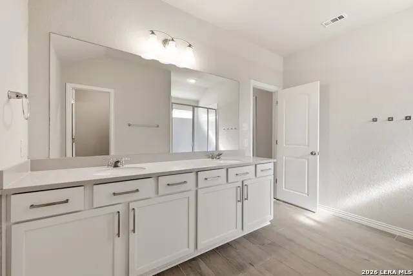
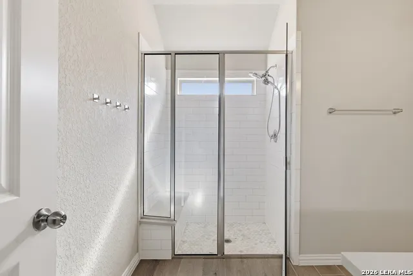
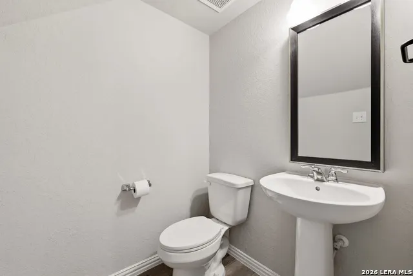
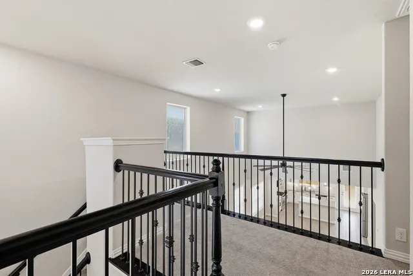
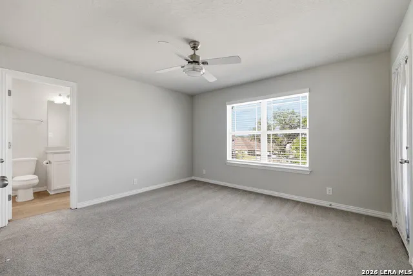
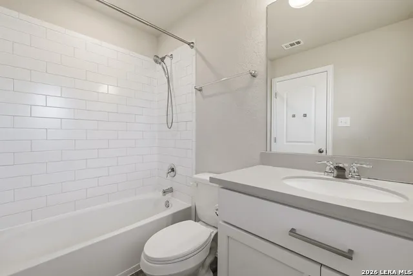
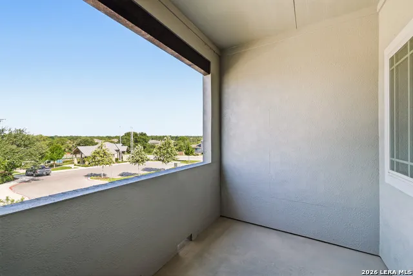
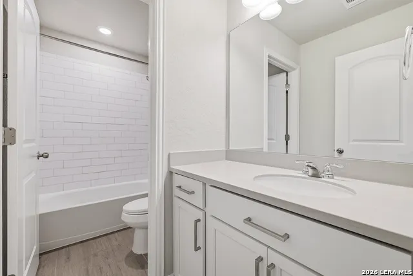
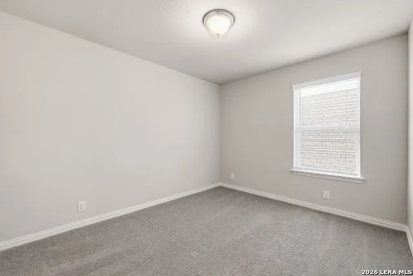
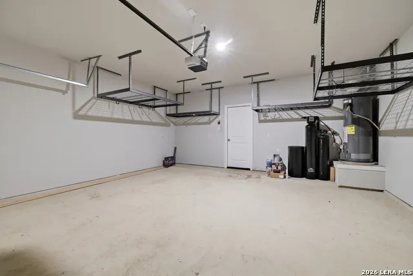
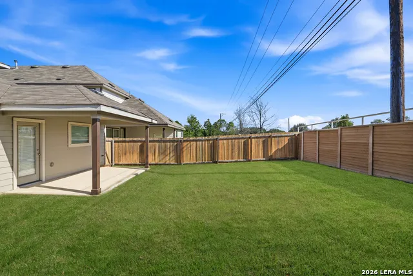
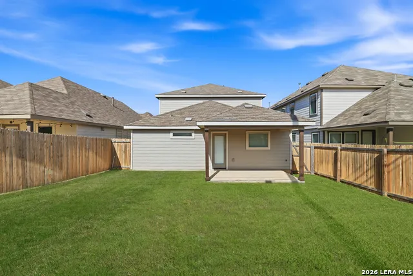
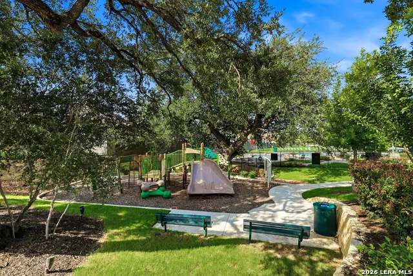
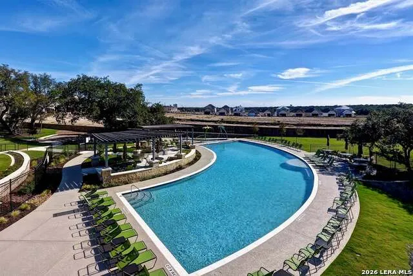
**Rare Opportunity to Assume a 3.75 interest rate VA Loan** and enjoy significant monthly savings compared to today's market rates! This thoughtfully designed 4-bedroom, 3.5-bath home offers a versatile floor plan that's perfect for multigenerational living, hosting guests, or anyone looking for additional privacy. The standout feature is the **private upstairs guest suite**, complete with its own en-suite bathroom and personal balcony - creating a comfortable retreat that's rarely found in homes at this price point. Inside, you'll find soaring ceilings, an open-concept layout, and a spacious kitchen featuring 42-inch cabinetry, stainless steel appliances, a natural gas range, and abundant counter and cabinet space. The downstairs primary suite provides a peaceful escape with and a spacious walk-in shower. The home has been tastefully enhanced with **upgraded designer lighting throughout** and **permanent, customizable Govee exterior lighting**, allowing you to celebrate holidays, game days, special occasions, or simply elevate your home's curb appeal year-round - all controlled from your smartphone. Location is another exceptional advantage. Situated **directly across from the community amenity center**, you'll enjoy convenient access to the neighborhood pool, park, and recreation areas just steps from your front door. With its highly functional layout, premium upgrades, unbeatable location, and the opportunity to assume a **3.75 interest rate VA loan**, this home offers a combination of value and affordability that's increasingly difficult to find. Refrigerator, washer, dryer, water softener and reverse osmosis system all convey, making your move even easier. Schedule your private showing today!
| Elementary School | Middle School | High School |
|---|---|---|
| Edmund Lieck Elementary School | Luna Middle School | William Brennan High School |
| Price History | |
|---|---|
| 7/28/2026 | Listed $435,000 |
| 8/29/2026 | 4$420,000 |
General Features
| Living Area | 2136 |
|---|---|
| Construction | Pre-Owned |
| Heating | Central |
| Cooling | One Central |
| Half Baths | 1 |
| Bathrooms | 4 |
| HOA Fee | 480 |
| Subdivision | VERANDA |
| Builder | Brightland |
| Class | Single Residential |
| Type | Single Family Detached |
| Style | Two Story |
| Roof | Composition |
| HOA Mandatory | Mandatory |
| Status | Active |
| HOA Frequency | Annually |
| Attached Garage | No |
| HOA Name | VISION COMMUNITIES |
| Neighborhood Amenities | Pool,Clubhouse,Park/Playground,Jogging Trails |
| Multiple HOA | No |
| Area | 0102 |
| Year Built | 2022 |
| High School | William Brennan |
| School District | Northside |
| Proposed Terms | Conventional,FHA,VA,Cash,VA Substitution,Assumption w/Qualifying,USDA |
| Elementary School | Edmund Lieck |
| Middle School | Luna |
| Legal Description | CB 4377A ( STOLTE RANCH UT 1A),BLOCK 4 LOT 4 |
| Taxes | 8476 |
Interior Features
| Kitchen Length | 13 |
|---|---|
| Kitchen Width | 10 |
| Total Bedrooms | 4 |
| Full Baths | 3 |
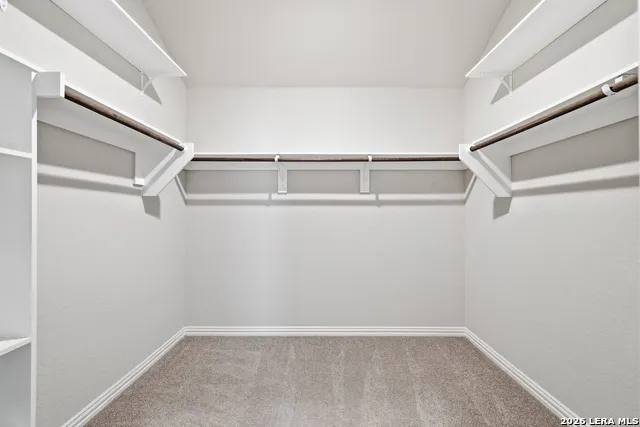
| Interior Features | One Living Area,Liv/Din Combo,Island Kitchen,Utility Room Inside,High Ceilings,Open Floor Plan,High Speed Internet,Laundry Main Level,Laundry Lower Level,Laundry Room,Walk in Closets |
| Stories | 2 |
| Dining Room Length | 15 |
| Dining Room Width | 9 |
| Flooring | Carpeting,Ceramic Tile,Vinyl |
| Heating Fuel | Natural Gas |
| Bedroom2 Width | 10 |
| Bedroom3 Length | 10 |
| Bedroom3 Width | 12 |
| Bedroom4 Length | 13 |
| Bedroom4 Width | 12 |
| Family Room Length | 15 |
| WINDOW COVERINGS | Some Remain |
Exterior Features
| Exterior | Brick,Stucco,Siding |
|---|---|
| Foundation | Slab |
| Pool (Y/N) | No |
| Pool | None |
| Lot Size | 0.115 |
| Water/Sewer | Water System,Sewer System |
| Inclusions | Ceiling Fans,Washer,Dryer,Microwave Oven,Stove/Range,Gas Cooking,Refrigerator,Disposal,Dishwasher,Water Softener (owned),Pre-Wired for Security,Gas Water Heater,Garage Door Opener,In Wall Pest Contro |
| Garage Parking | Two Car Garage |
Amenities
- Foreclosure
- Views
- Short Sale
- New Construction
- Adult 55+
- Lease To Own
- No HOA Fees
- Furnished
- Primary On Main
- Air Conditioning
- Seller Finance
- Green
- Fixer Upper
- Horse
- Golf
- Fireplace
- Deck
- Garage
- Basement
- Pool
Property vs Single Family Average in 78253
Price
Taxes
Year Built
Visits
In The Neighborhood
Just Listed
San Antonio
$ 319,990
- Type
- Single Family
- Size
- 2,515 SqFt
- Rooms
- 4 Beds + 2.5 Baths
LPT Realty, LLC 877-366-2213
Foreclosure
San Antonio
$ 344,500
- Type
- Single Family
- Size
- 2,223 SqFt
- Rooms
- 4 Beds + 2.5 Baths
Keller Williams Heritage 210-493-3030
Eco Friendly
San Antonio
$ 462,990
- Type
- Single Family
- Size
- 2,500 SqFt
- Rooms
- 4 Beds + 3 Baths
DRB Group Realty, LLC 240-457-9391
Reduced
San Antonio
$ 449,999
- Type
- Single Family
- Size
- 2,286 SqFt
- Rooms
- 4 Beds + 3 Baths
eXp Realty 888-519-7431
San Antonio
$ 389,153
- Type
- Single Family
- Size
- 2,440 SqFt
- Rooms
- 5 Beds + 3 Baths
LPT Realty, LLC 877-366-2213
New Construction
San Antonio
$ 439,990
- Type
- Single Family
- Size
- 2,210 SqFt
- Rooms
- 4 Beds + 3 Baths
DRB Group Realty, LLC 240-457-9391
Reduced
San Antonio
$ 519,231
- Type
- Single Family
- Size
- 2,971 SqFt
- Rooms
- 4 Beds + 2.5 Baths
eXp Realty 888-519-7431
Reduced
San Antonio
$ 469,231
- Type
- Single Family
- Size
- 2,615 SqFt
- Rooms
- 3 Beds + 3 Baths
eXp Realty 888-519-7431
Reduced
San Antonio
$ 489,999
- Type
- Single Family
- Size
- 2,840 SqFt
- Rooms
- 4 Beds + 3 Baths
eXp Realty 888-519-7431
Reduced
San Antonio
$ 329,930
- Type
- Single Family
- Size
- 1,599 SqFt
- Rooms
- 3 Beds + 2 Baths
eXp Realty 888-519-7431
Foreclosure
San Antonio
$ 331,000
- Type
- Single Family
- Size
- 1,968 SqFt
- Rooms
- 4 Beds + 2.5 Baths
Keller Williams Heritage 210-493-3030
San Antonio
$ 359,000
- Type
- Single Family
- Size
- 1,599 SqFt
- Rooms
- 3 Beds + 2 Baths
Real Broker, LLC 855-450-0442
Reduced
San Antonio
$ 419,900
- Type
- Single Family
- Size
- 2,168 SqFt
- Rooms
- 3 Beds + 3 Baths
Fathom Realty 888-455-6040
Eco Friendly
San Antonio
$ 309,930
- Type
- Single Family
- Size
- 1,504 SqFt
- Rooms
- 3 Beds + 2.5 Baths
eXp Realty 888-519-7431
 Information provided courtesy of LERA MLS. IDX information is provided exclusively for consumers' personal, non-commercial use and may not be used for any purpose other than to identify prospective properties consumers may be interested in purchasing. Information is believed to be accurate but not guaranteed. Provided courtesy of LERA MLS. Copyright 2026 LERA MLS, All Rights Reserved. Data last updated September 13, 2026 6:06 PM UTC
 All information deemed reliable but not guaranteed. All properties are subject to prior sale, change or withdrawal. Neither listing broker(s) or information provider(s) shall be responsible for any typographical errors, misinformation, misprints and shall be held totally harmless. Listing(s) information is provided for consumer's personal, non-commercial use and may not be used for any purpose other than to identify prospective properties consumers may be interested in purchasing. The data relating
