
Price Reduction - Views
Address
11119 Geneva Ford, San Antonio, TX
Price
$ 276,500
Property Attributes
- MLS#2002985
- TypeSingle Family
- Listing Status Active
- CountyBEXAR
- CitySan Antonio
- Area0103
- NeighborhoodThe Hills Of Shaenfield
- Zip78254
- StyleTwo Story
- Year Built2009
- Taxes$ 4760
- Price$ 276,500
- Bedrooms4
- Full Bathrooms2
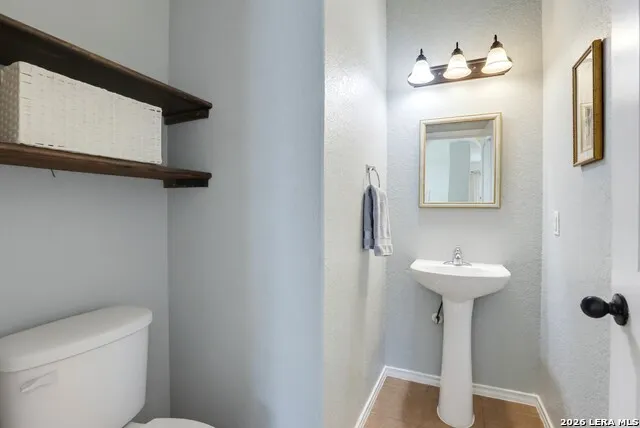
- Half Bathrooms1
- Sqr Footage2440
- Lot Size0.129 Acres
Data Source:
LERA MLS
Property Description
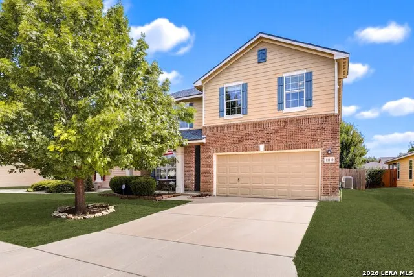
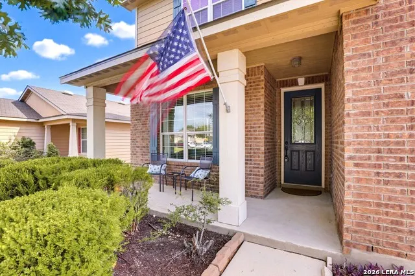
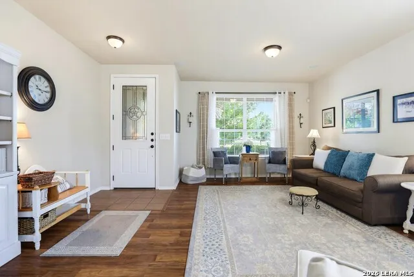
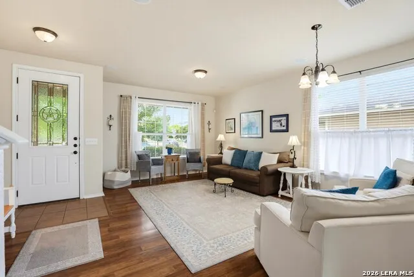
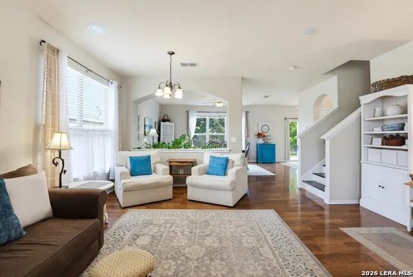
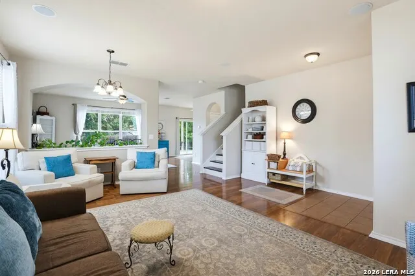
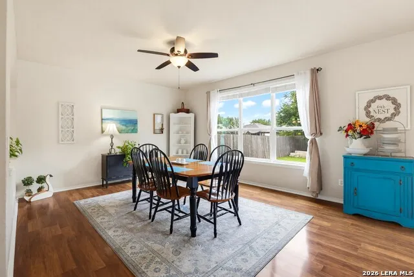
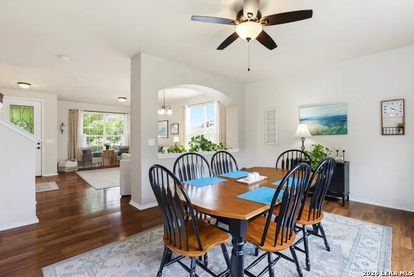
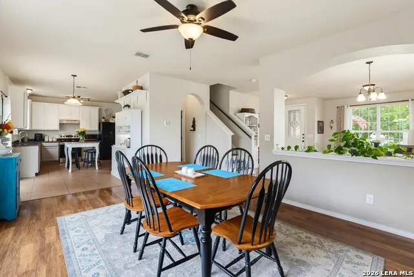
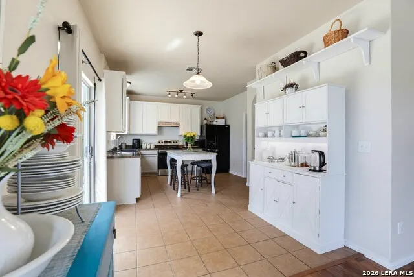
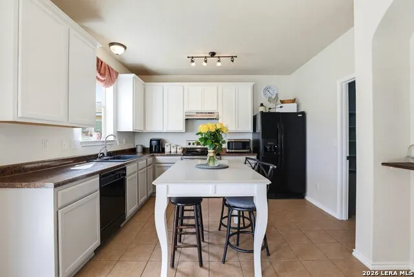
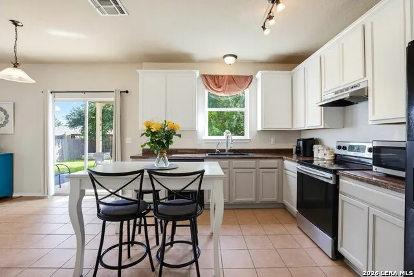
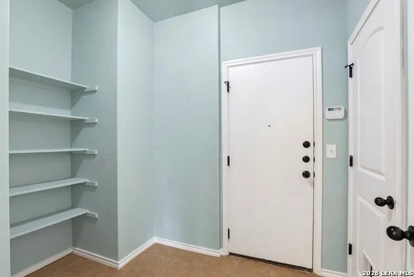
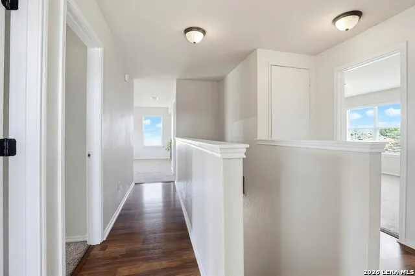
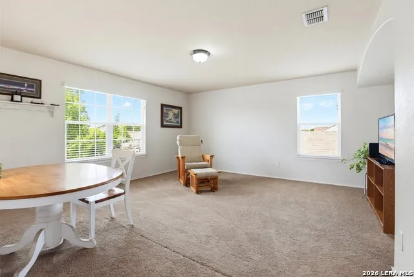
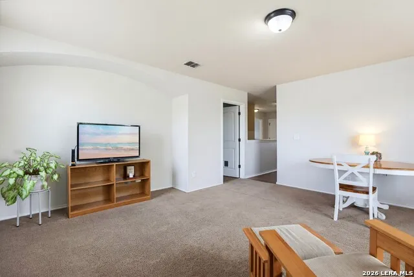
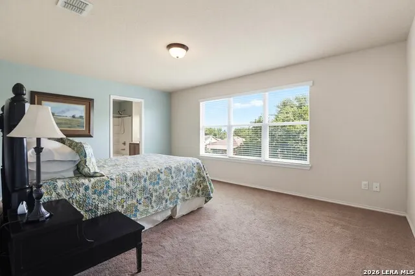
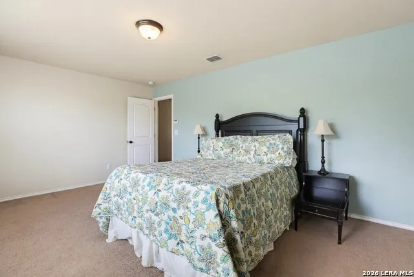
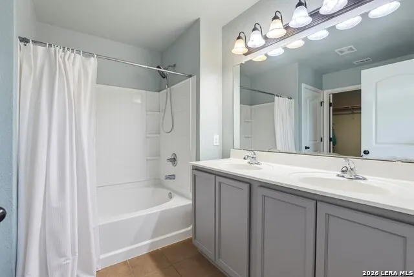
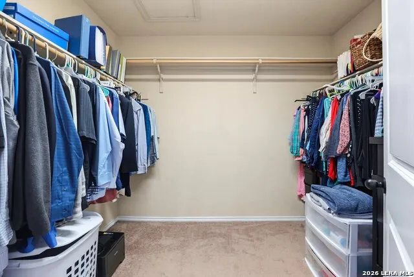
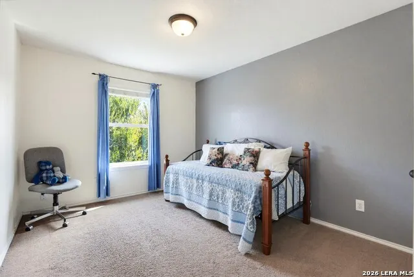
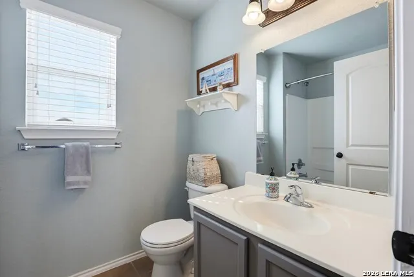
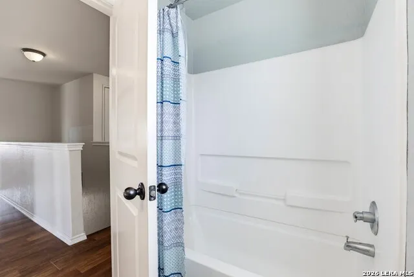
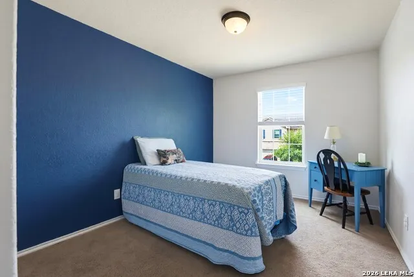
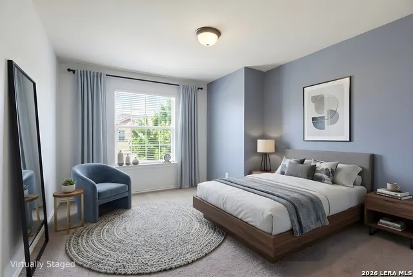
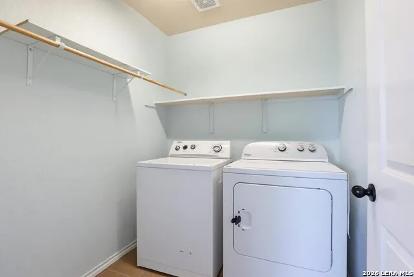
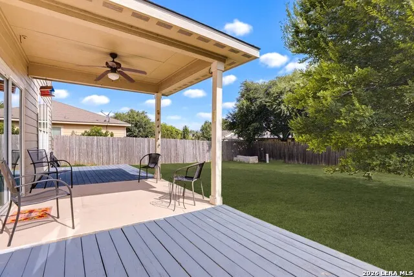
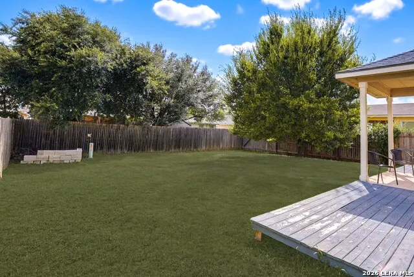
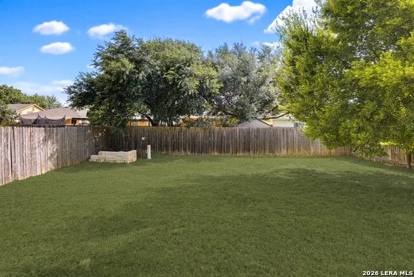
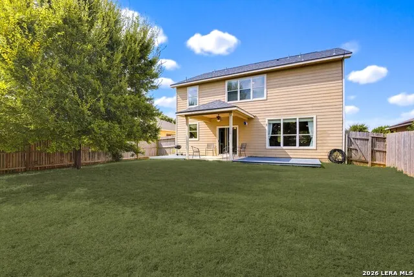
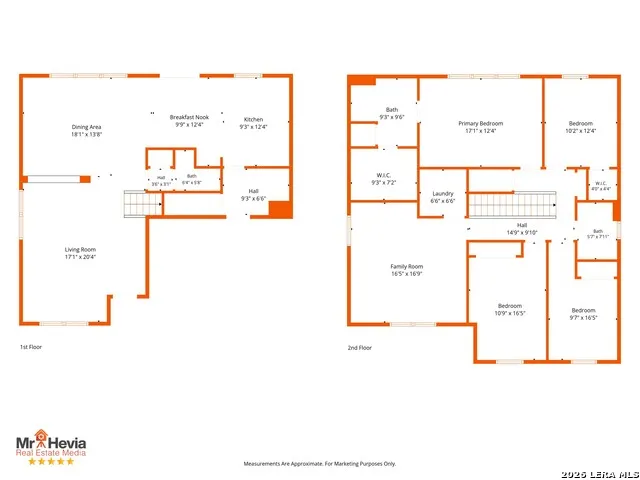
This Property is eligible for VA Assumable Mortgage at 2.25% | HVAC REPLACED IN 2025 | ROOF REPLACED IN 2024 This well-maintained two-story home offers 4 bedrooms, 2.5 bathrooms, an attached 2-car garage, and two spacious living areas, showcasing true pride of ownership. The thoughtfully designed layout keeps all four bedrooms upstairs, creating a private retreat, while excellent closet space throughout provides added storage and convenience. Mature trees enhance both the front and backyard, while covered front and back porches provide inviting spaces to enjoy the outdoors. Step inside to durable laminate flooring that flows through the formal living and formal dining room, which are separated by a beautiful archway. The dining room is enhanced by a ceiling fan for added comfort, while durable tile flooring extends throughout the kitchen and adjoining breakfast nook. The spacious kitchen is designed for everyday functionality, featuring abundant cabinetry, a large walk-in pantry with convenient access from the kitchen and attached garage, an additional under-stair storage closet, an upgraded reverse osmosis water filtration system, and updated lighting. Large windows fill the space with natural light while offering views of the backyard. Upstairs, the second living area serves as a media room/loft, offering a versatile space that can be used as a playroom, home office, or additional gathering area. An upstairs laundry room adds everyday convenience. All four bedrooms are generously sized, including a comfortable primary suite with an ensuite bathroom featuring a double vanity and a large walk-in closet. Carpeted bedrooms provide added comfort, while recent updates offer peace of mind, including a new HVAC system (2025), a roof replaced in 2024, and a newer water heater with an expansion tank. Step outside to enjoy the mature trees throughout the front and backyard. The covered back porch features a ceiling fan and is complemented by two additional decks, creating multiple spaces for relaxing and entertaining. A covered front porch adds another welcoming outdoor space. Conveniently located just minutes from Fields Elementary School and Jefferson Middle School, the neighborhood features traffic lights at two entrances and exits, providing quick and convenient access to Loop 1604 for an easier daily commute.
| Elementary School | Middle School | High School |
|---|---|---|
| Fields Elementary School | Jefferson Jr High | Harlan HS |
| Price History | |
|---|---|
| 7/24/2026 | Listed $285,000 |
| 8/26/2026 | 3$276,500 |
General Features
| Living Area | 2440 |
|---|---|
| Construction | Pre-Owned |
| Heating | Central |
| Cooling | One Central |
| Half Baths | 1 |
| Bathrooms | 3 |
| HOA Fee | 108 |
| Subdivision | The Hills Of Shaenfield |
| Builder | Unknown |
| Class | Single Residential |
| Type | Single Family Detached |
| Style | Two Story |
| Roof | Composition |
| HOA Mandatory | Mandatory |
| Status | Active |
| HOA Frequency | Semi-Annually |
| Attached Garage | Yes |
| HOA Name | HILLS OF SHAENFIELD ASSOCIATION |
| Neighborhood Amenities | Park/Playground |
| Home Faces | South |
| Multiple HOA | No |
| Area | 0103 |
| Year Built | 2009 |
| High School | Harlan HS |
| School District | Northside |
| Proposed Terms | Conventional,FHA,VA,Cash |
| Elementary School | FIELDS |
| Middle School | Jefferson Jr High |
| Legal Description | Cb 4450E (The Hills Of Shaenfield Subd Ut-4),Block 7 Lot 90 |
| Taxes | 4760 |
Interior Features
| Kitchen Length | 9 |
|---|---|
| Kitchen Width | 12 |
| Total Bedrooms | 4 |
| Full Baths | 2 |
| Interior Features | Two Living Area,Liv/Din Combo,Eat-In Kitchen,Walk-In Pantry,Media Room,All Bedrooms Upstairs,Open Floor Plan,Cable TV Available,Laundry Upper Level,Walk in Closets |
| Stories | 2 |
| Dining Room Length | 18 |
| Dining Room Width | 13 |
| Flooring | Carpeting,Ceramic Tile,Laminate |
| Living Room Width | 20 |
| Utility Room Length | 6 |
| Utility Room Width | 6 |
| Heating Fuel | Electric |
| Bedroom2 Width | 12 |
| Bedroom3 Length | 9 |
| Bedroom3 Width | 16 |
| Bedroom4 Length | 10 |
| Bedroom4 Width | 16 |
| Living Room Length | 17 |
| WINDOW COVERINGS | None Remain |
Exterior Features
| Exterior | Brick,Siding |
|---|---|
| Foundation | Slab |
| Pool (Y/N) | No |
| Exterior Features | Patio Slab,Covered Patio,Deck/Balcony,Privacy Fence |
| Pool | None |
| Lot Size | 0.129 |
| Water/Sewer | Water System,Sewer System |
| Lot Description | Mature Trees (ext feat) |
| Inclusions | Ceiling Fans,Washer Connection,Dryer Connection,Microwave Oven,Stove/Range,Disposal,Dishwasher,Water Softener (Leased),Smoke Alarm,Electric Water Heater,Garage Door Opener,Custom Cabinets |
| Garage Parking | Two Car Garage,Attached |
Amenities
- Foreclosure
- Views
- Short Sale
- New Construction
- Adult 55+
- Lease To Own
- No HOA Fees
- Furnished
- Primary On Main
- Air Conditioning
- Seller Finance
- Green
- Fixer Upper
- Horse
- Golf
- Fireplace
- Deck
- Garage
- Basement
- Pool
Property vs Single Family Average in 78254
Price
Taxes
Year Built
Visits
 Information provided courtesy of LERA MLS. IDX information is provided exclusively for consumers' personal, non-commercial use and may not be used for any purpose other than to identify prospective properties consumers may be interested in purchasing. Information is believed to be accurate but not guaranteed. Provided courtesy of LERA MLS. Copyright 2026 LERA MLS, All Rights Reserved. Data last updated September 12, 2026 7:53 PM UTC
 All information deemed reliable but not guaranteed. All properties are subject to prior sale, change or withdrawal. Neither listing broker(s) or information provider(s) shall be responsible for any typographical errors, misinformation, misprints and shall be held totally harmless. Listing(s) information is provided for consumer's personal, non-commercial use and may not be used for any purpose other than to identify prospective properties consumers may be interested in purchasing. The data relating
