
Price Reduction - Views
Address
2611 Barton Hill Dr, Bulverde, TX
Price
$ 574,999
Property Attributes
- MLS#2002177
- TypeSingle Family
- Listing Status Contingent
- CountyCOMAL
- CityBulverde
- Area2601
- NeighborhoodBulverde Estates
- Zip78163
- StyleTwo Story
- Year Built1995
- Taxes$ 9341
- Price$ 574,999
- Bedrooms5
- Full Bathrooms2
- Half Bathrooms1
- Sqr Footage2994
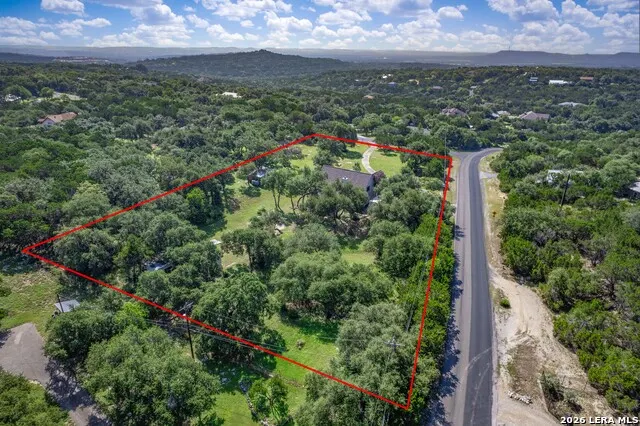
- Lot Size2.102 Acres
Data Source:
LERA MLS
Property Description
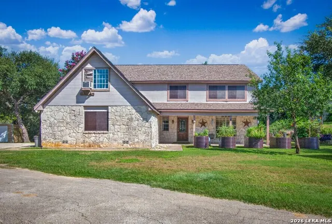
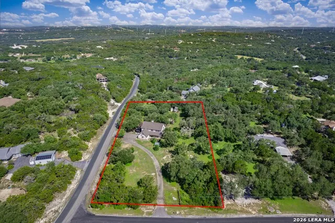
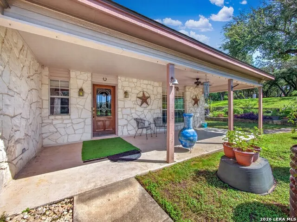
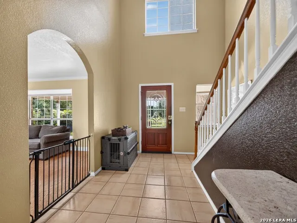
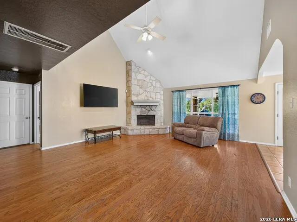
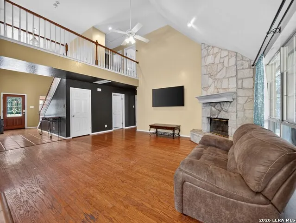
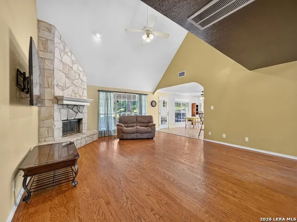
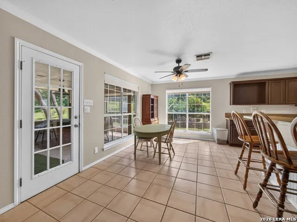
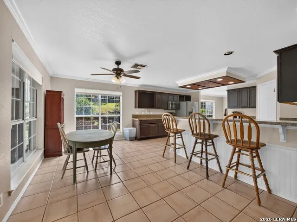
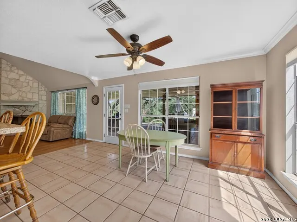
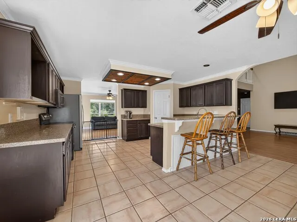
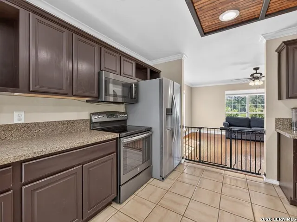
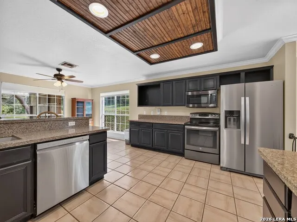
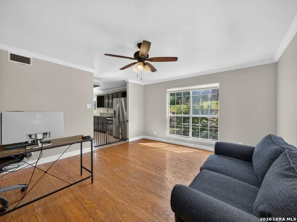
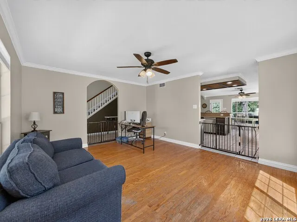
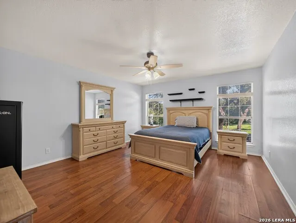
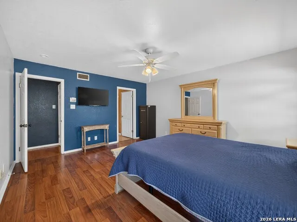
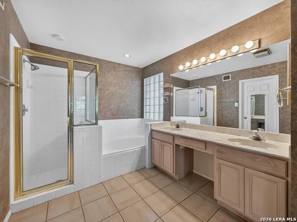
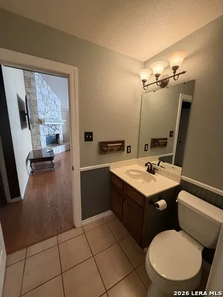
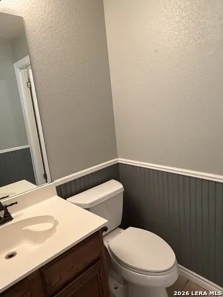
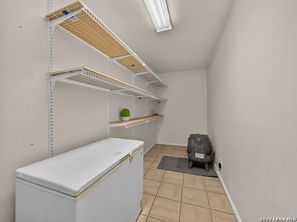
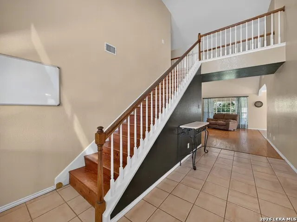
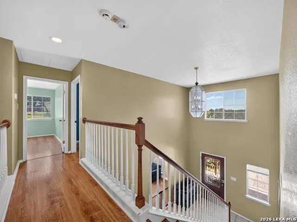
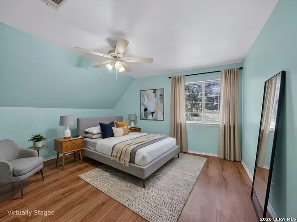
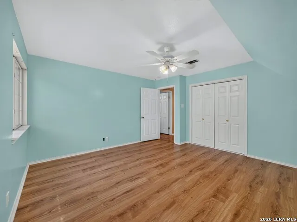
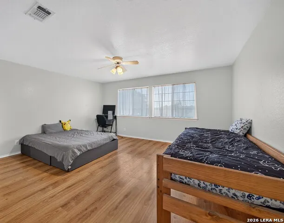
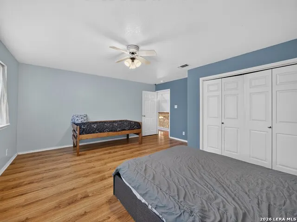
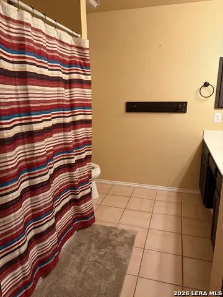
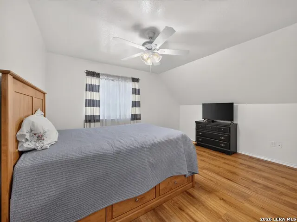
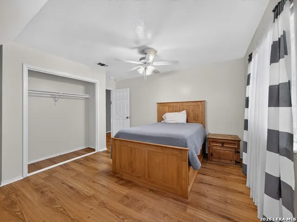
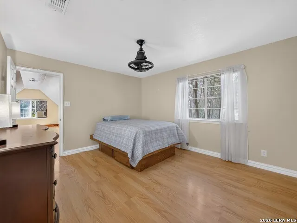
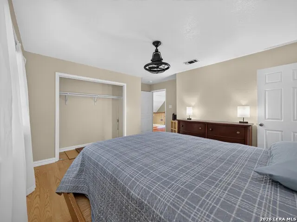
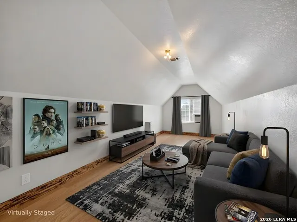
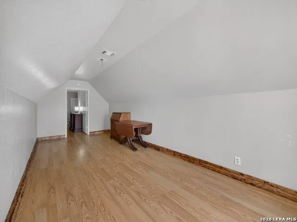
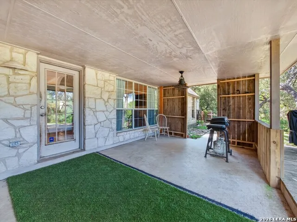
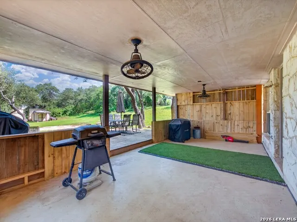
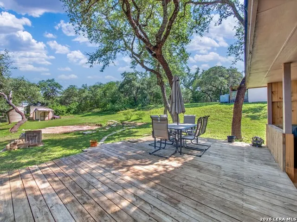
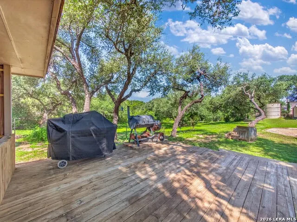
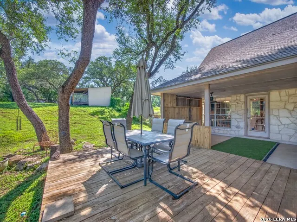
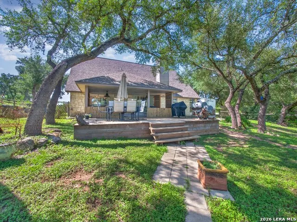
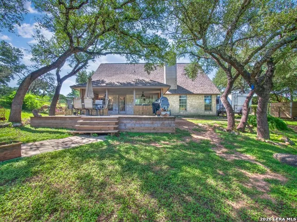
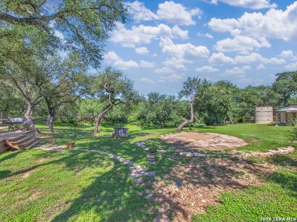
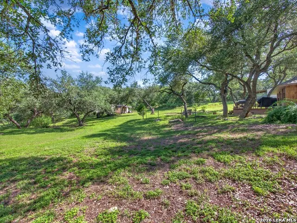
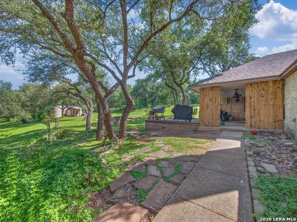
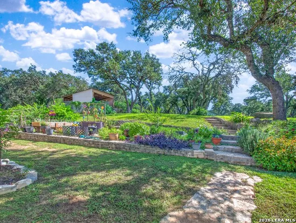
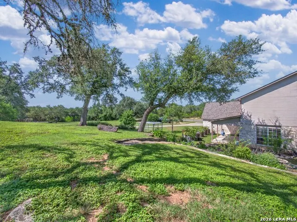
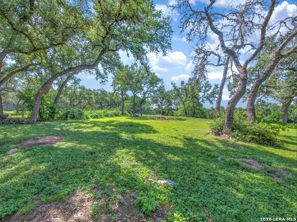
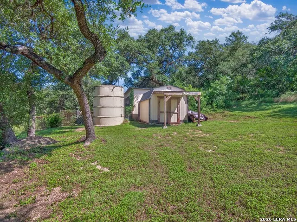
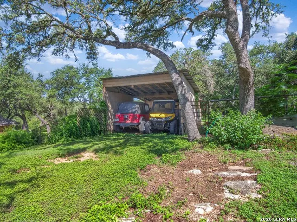
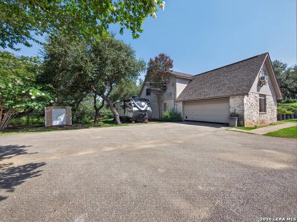
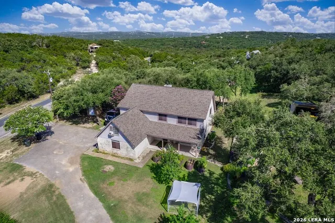
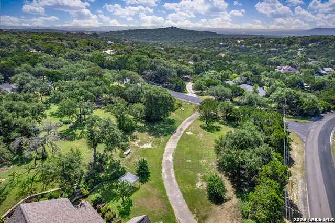
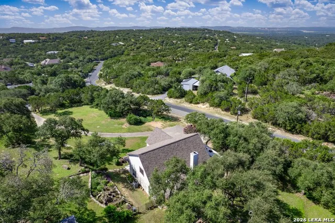
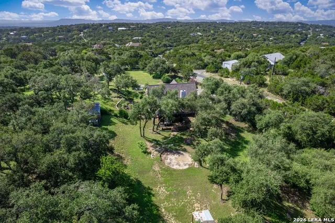
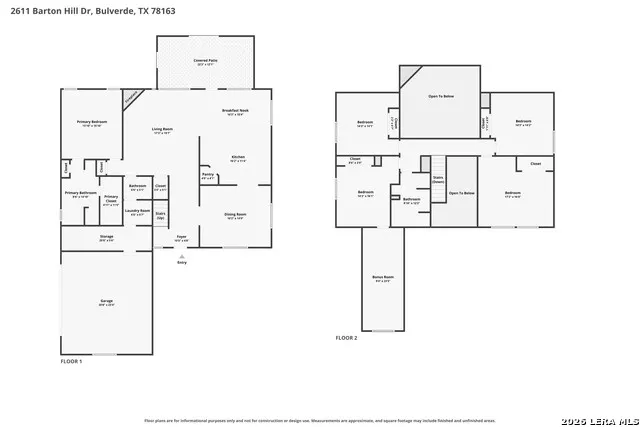
Set on 2.1 acres, this spacious 2,994 sq ft home offers the perfect combination of privacy, functionality, and peaceful country living with no HOA. Surrounded by mature oaks, cedars, and thoughtfully preserved natural landscaping, the property provides exceptional curb appeal while creating a secluded retreat. The elevated back portion of the lot rises approximately 15-20 feet to a cleared recreation area, offering additional space to enjoy the outdoors. Inside, the home features 5 bedrooms, 2.5 bathrooms, and a versatile multi-level layout designed for comfortable everyday living. The thoughtfully designed floor plan features a welcoming foyer that flows into a dedicated dining room and an open-concept kitchen complete with a pantry, breakfast nook, and spacious living room, creating an ideal layout for both everyday living and entertaining. A welcoming foyer leads into the main living areas, where rich cognac-tone hardwood flooring, a striking espresso accent wall, and a wood-burning fireplace with a Texas stone hearth, custom wood mantel, and decorative emblem create a warm focal point. A custom-built oak staircase adds timeless craftsmanship and character. The spacious primary suite features an ensuite bath with dual vanity, garden tub, separate walk-in shower, and a generous walk-in closet. The main level also includes a half bath, abundant storage space, and an oversized attached two-car garage. Upstairs, four generously sized secondary bedrooms share a full bathroom, while the open-to-below design enhances the home's spacious feel. The bonus room upstairs offers endless flexibility as a game room, media room, home office, or guest space and includes its own dedicated mini-split air conditioning system. Step outside to the expansive covered patio overlooking the private backyard. An extended wood deck expands the covered patio, providing an ideal space for outdoor dining, entertaining, or relaxing beneath the mature oak trees while enjoying the privacy and beauty of the surrounding acreage. The property is ready for country living with established in-ground garden beds, mature plum trees, native wildflowers, and additional landscaping that will remain with the home. A two-bay chicken coop with attached storage, detached metal shed, and additional storage buildings provide ample space for hobbies, equipment, and projects. The double-gated entrance, pull-through driveway, field-wire fencing with metal posts, and a 50-amp RV electrical hookup added in 2022-2023 offer added convenience for RV owners, guests, or recreational use. Updates include a roof replaced in 2017, an A/C replaced in 2020, plus a private water well and septic system. Whether you're looking for room to spread out, raise animals, garden, or simply enjoy peaceful country surroundings, this unique property offers endless possibilities.
| Elementary School | Middle School | High School |
|---|---|---|
| Bulverde Elementary School | Spring Branch Middle School | Smithson Valley High School |
| Price History | |
|---|---|
| 7/22/2026 | Listed $649,000 |
| 7/27/2026 | 4$629,000 |
| 8/7/2026 | 5$599,999 |
| 9/13/2026 | 5$574,999 |
General Features
| Living Area | 2994 |
|---|---|
| Construction | Pre-Owned |
| Heating | Central |
| Cooling | One Central,One Window/Wall |
| Half Baths | 1 |
| Bathrooms | 3 |
| Subdivision | BULVERDE ESTATES |
| Builder | Unknown |
| Class | Single Residential |
| Type | Single Family Detached |
| Style | Two Story |
| Roof | Heavy Composition |
| HOA Mandatory | None |
| Status | Active Option |
| Attached Garage | Yes |
| Neighborhood Amenities | Park/Playground |
| Home Faces | East,South |
| Area | 2601 |
| Year Built | 1995 |
| High School | Smithson Valley |
| School District | Comal |
| Proposed Terms | Conventional,FHA,VA,Cash |
| Elementary School | Bulverde |
| Middle School | Spring Branch |
| Legal Description | Bulverde Estates 1,Lot 72 |
| Taxes | 9341 |
Interior Features
| Kitchen Length | 16 |
|---|---|
| Kitchen Width | 11 |
| Total Bedrooms | 5 |
| Full Baths | 2 |
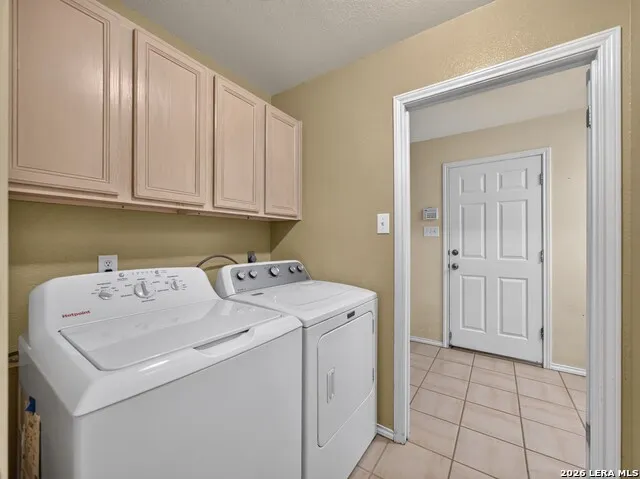
| Interior Features | One Living Area,Separate Dining Room,Eat-In Kitchen,Two Eating Areas,Breakfast Bar,Walk-In Pantry,Utility Room Inside,High Ceilings,Open Floor Plan,Cable TV Available,Laundry Main Level,Laundry Room, |
| Stories | 2 |
| Dining Room Length | 16 |
| Dining Room Width | 14 |
| Breakfast Room Length | 16 |
| Breakfast Room Width | 10 |
| Flooring | Ceramic Tile,Wood,Laminate |
| Living Room Width | 19 |
| Utility Room Length | 6 |
| Utility Room Width | 5 |
| Heating Fuel | Electric |
| # of Fireplaces | 1 |
| Bedroom2 Width | 16 |
| Bedroom3 Length | 14 |
| Bedroom3 Width | 14 |
| Bedroom4 Length | 17 |
| Bedroom4 Width | 16 |
| Bedroom5 Length | 14 |
| Bedroom5 Width | 14 |
| Entry Room Length | 10 |
| Entry Room Width | 4 |
| Living Room Length | 17 |
| WINDOW COVERINGS | None Remain |
Exterior Features
| Exterior | Stone/Rock,Siding |
|---|---|
| Foundation | Slab |
| Pool (Y/N) | No |
| Exterior Features | Patio Slab,Covered Patio,Deck/Balcony,Privacy Fence,Double Pane Windows,Solar Screens,Storage Building/Shed,Horse Stalls/Barn,Wire Fence |
| Pool | None |
| Lot Size | 2.102 |
| Water/Sewer | Private Well,Septic |
| Lot Description | Corner,County VIew,Horses Allowed,2 - 5 Acres,Partially Wooded,Mature Trees (ext feat) |
| Inclusions | Ceiling Fans,Washer Connection,Dryer Connection,Self-Cleaning Oven,Microwave Oven,Stove/Range,Disposal,Dishwasher,Ice Maker Connection,Water Softener (owned),Smoke Alarm,Security System (Owned),Elect |
| Garage Parking | Two Car Garage,Attached,Side Entry |
Amenities
- Foreclosure
- Views
- Short Sale
- New Construction
- Adult 55+
- Lease To Own
- No HOA Fees
- Furnished
- Primary On Main
- Air Conditioning
- Seller Finance
- Green
- Fixer Upper
- Horse
- Golf
- Fireplace
- Deck
- Garage
- Basement
- Pool
Property vs Single Family Average in 78163
Price
Taxes
Year Built
Visits
 Information provided courtesy of LERA MLS. IDX information is provided exclusively for consumers' personal, non-commercial use and may not be used for any purpose other than to identify prospective properties consumers may be interested in purchasing. Information is believed to be accurate but not guaranteed. Provided courtesy of LERA MLS. Copyright 2026 LERA MLS, All Rights Reserved. Data last updated September 15, 2026 7:54 PM UTC
 All information deemed reliable but not guaranteed. All properties are subject to prior sale, change or withdrawal. Neither listing broker(s) or information provider(s) shall be responsible for any typographical errors, misinformation, misprints and shall be held totally harmless. Listing(s) information is provided for consumer's personal, non-commercial use and may not be used for any purpose other than to identify prospective properties consumers may be interested in purchasing. The data relating
