
Price Reduction
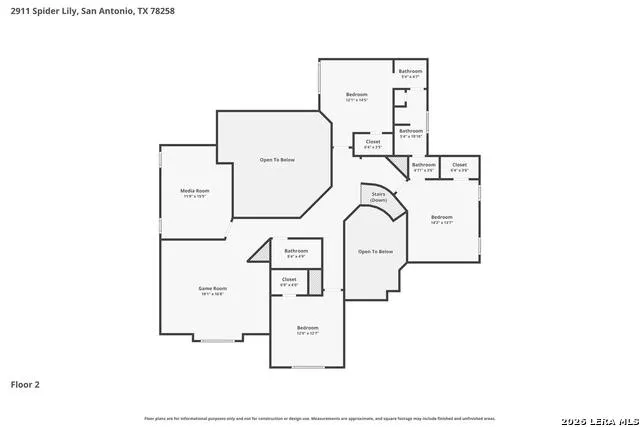
Address
2911 Spider Lily, San Antonio, TX
Price
$ 839,500
Property Attributes
- MLS#1999676
- TypeSingle Family
- Listing Status Active
- CountyBEXAR
- CitySan Antonio
- Area1801
- NeighborhoodPoint Bluff
- Zip78258
- StyleTwo Story,Contemporary,Traditional,Texas Hill Coun
- Year Built2006
- Taxes$ 15893
- Price$ 839,500
- Bedrooms5
- Full Bathrooms4
- Half Bathrooms0
- Sqr Footage4177
- Lot Size0.224 Acres
Data Source:
LERA MLS
Property Description
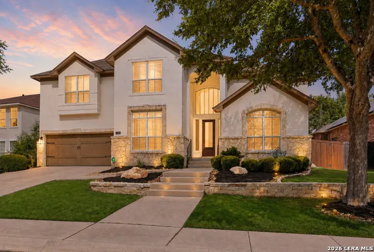
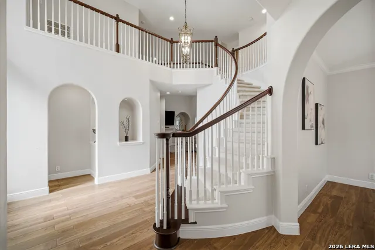
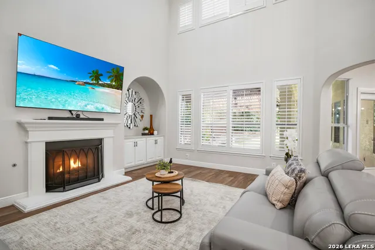
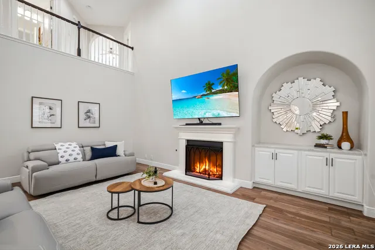
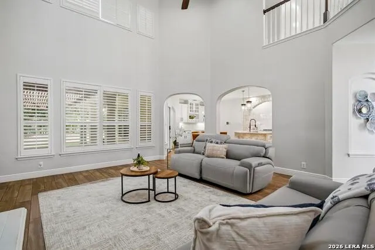
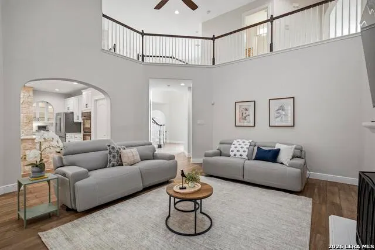
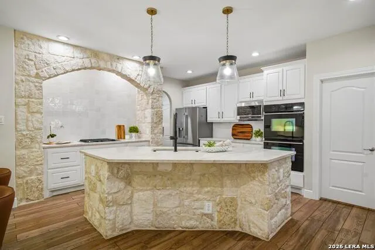
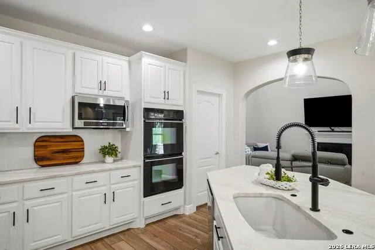
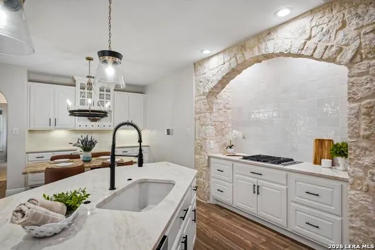
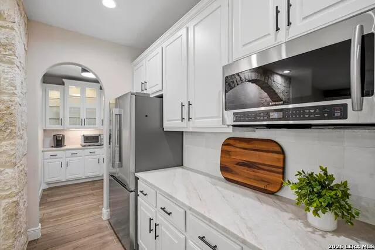
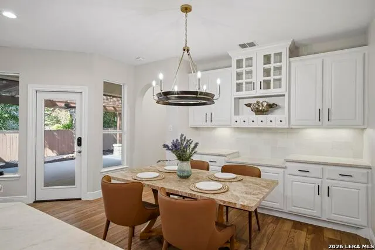
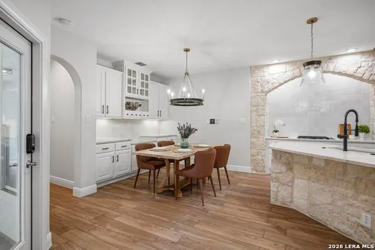
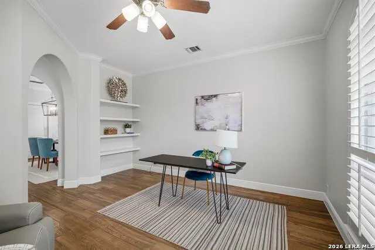
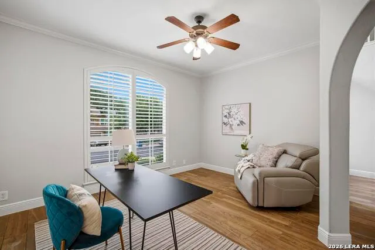
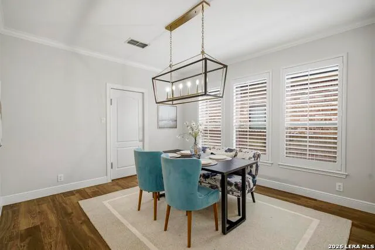
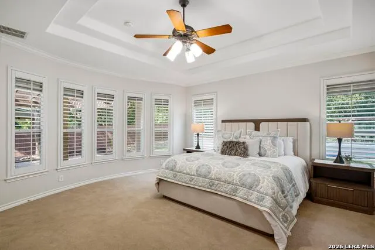
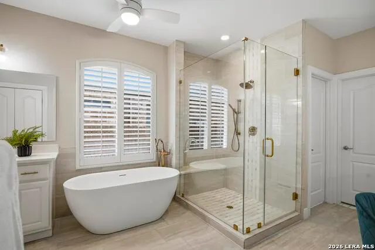
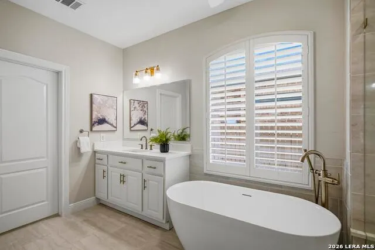
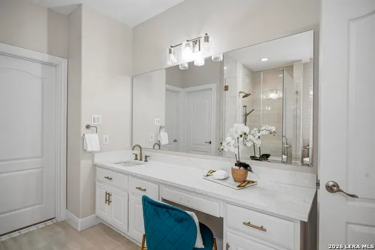
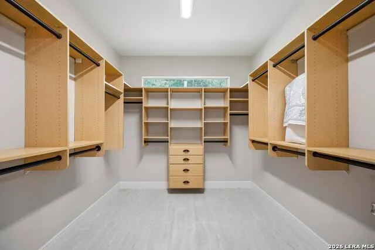
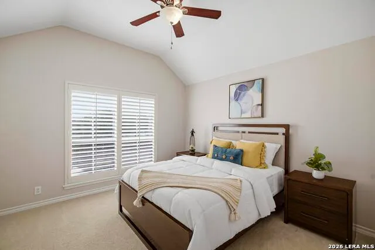
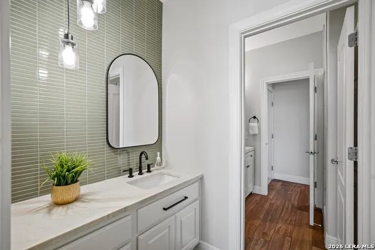
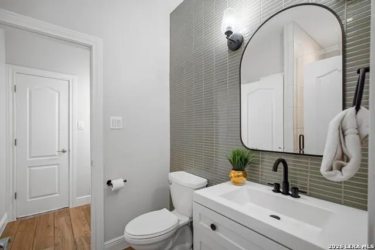
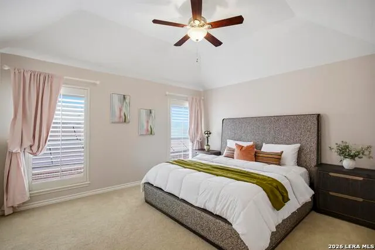
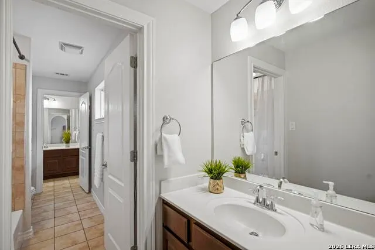
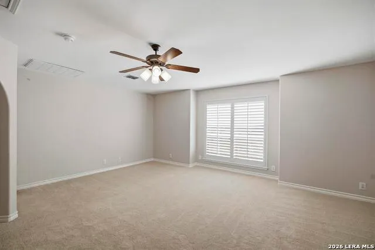
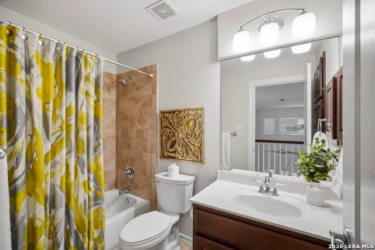
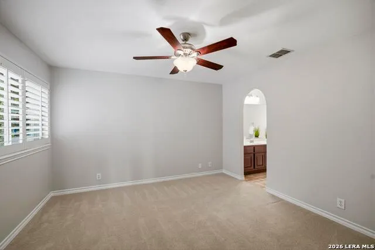
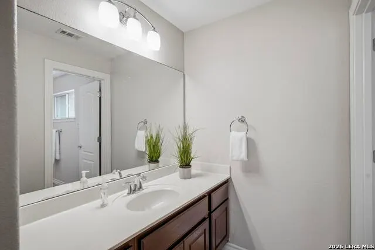
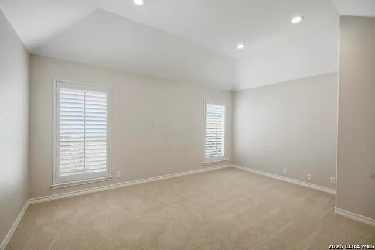
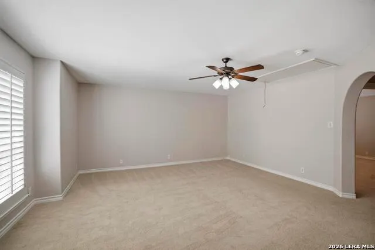
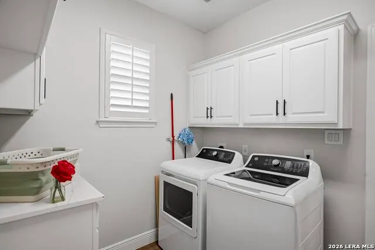
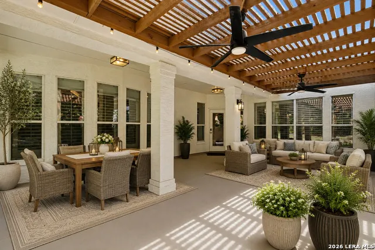
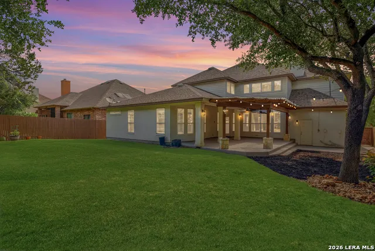
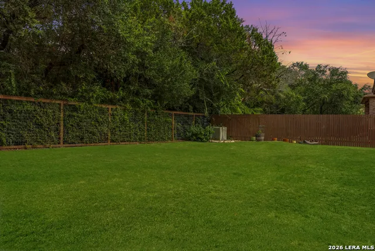
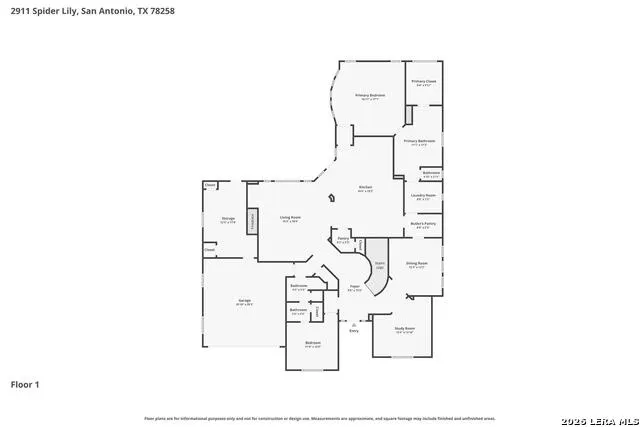
Experience turnkey luxury in this exceptional former model home located in the prestigious Point Bluff section of Rogers Ranch. Offering approximately 4,100 square feet of impeccably updated living space, this 5-bedroom, 4-bath residence showcases the premium craftsmanship, architectural details, and luxury upgrades expected from a showcase property built with every bell and whistle. A grand yet welcoming interior unfolds with designer finishes, curated color selections, custom millwork, and extensive renovations that blend timeless elegance with modern sophistication. The thoughtfully designed floor plan features a luxurious primary retreat with a spa inspired bath and private guest suite on the main level, creating ideal accommodations for multigenerational living or extended-stay guests. The beautifully reimagined chef's kitchen is magazine worthy and serves as the heart of the home, offering refined finishes, abundant prep space, and exceptional functionality for both intimate gatherings and large-scale entertaining. Custom closets and built-ins throughout provide tailored storage solutions while enhancing both form and function. Upstairs, three generously sized secondary bedrooms are complemented by an expansive game room and dedicated media room, creating exceptional flexibility for entertaining, recreation, and everyday living. Step outside to a covered patio overlooking a beautifully landscaped backyard that backs to dedicated green space, offering a rare sense of privacy and tranquility rarely found in such a convenient location. Residents enjoy the security, prestige, and resort-inspired lifestyle that define Rogers Ranch, with community amenities, parks, and scenic walking trails just a short stroll away. Ideally positioned with immediate access to major thoroughfares and only minutes from H-E-B, upscale dining, and premier shopping destinations, this remarkable home delivers an unmatched combination of luxury, convenience, and lifestyle in one of North Central San Antonio's most coveted gated communities. 3 car tandem garage- 3rd tier has been professionally converted into a climate controlled office/storage/workout space .
| Elementary School | Middle School | High School |
|---|---|---|
| Blattman Elementary School | Rawlinson Middle School | Clark High School |
| Price History | |
|---|---|
| 7/12/2026 | Listed $849,950 |
| 8/28/2026 | 2$839,500 |
General Features
| Living Area | 4177 |
|---|---|
| Construction | Pre-Owned |
| Heating | Central |
| Cooling | Three+ Central |
| Bathrooms | 4 |
| HOA Fee | 216 |
| Subdivision | POINT BLUFF |
| Builder | Unknown |
| Class | Single Residential |
| Type | Single Family Detached |
| Style | Two Story,Contemporary,Traditional,Texas Hill Country |
| Roof | Composition |
| HOA Mandatory | Mandatory |
| Status | Active |
| HOA Frequency | Quarterly |
| Attached Garage | No |
| HOA Name | SHAVANO ROGERS RANCH AT POINT BLUFF |
| Neighborhood Amenities | Controlled Access,Pool,Clubhouse,Park/Playground,Jogging Trails,Sports Court |
| HOA Fee 2 | 73 |
| HOA Fee 3 | 355 |
| Multiple HOA | Yes |
| Area | 1801 |
| Year Built | 2006 |
| High School | Clark |
| School District | Northside |
| Accessibility | First Floor Bath,Full Bath/Bed on 1st Flr,First Floor Bedroom,Stall Shower |
| Proposed Terms | Conventional,FHA,VA,TX Vet,Cash |
| Elementary School | Blattman |
| Middle School | Rawlinson |
| Legal Description | Ncb 16334 (Rogers Ranch Ut-E12 Subd),Block 38 Lot 3 New For |
| Taxes | 15893 |
Interior Features
| Kitchen Length | 16 |
|---|---|
| Kitchen Width | 12 |
| Total Bedrooms | 5 |
| Full Baths | 4 |
| Interior Features | Three Living Area,Separate Dining Room,Eat-In Kitchen,Two Eating Areas,Island Kitchen,Breakfast Bar,Walk-In Pantry,Study/Library,Game Room,Media Room,Loft,Utility Room Inside,Secondary Bedroom Down,C |
| Stories | 2 |
| Dining Room Length | 14 |
| Dining Room Width | 13 |
| Breakfast Room Length | 11 |
| Breakfast Room Width | 10 |
| Flooring | Carpeting,Ceramic Tile,Wood |
| Living Room Width | 17 |
| Utility Room Length | 10 |
| Utility Room Width | 8 |
| Heating Fuel | Natural Gas |
| # of Fireplaces | 1 |
| Bedroom2 Width | 13 |
| Bedroom3 Length | 14 |
| Bedroom3 Width | 13 |
| Bedroom4 Length | 15 |
| Bedroom4 Width | 14 |
| Bedroom5 Length | 12 |
| Bedroom5 Width | 12 |
| Entry Room Length | 13 |
| Entry Room Width | 8 |
| Family Room Length | 15 |
| Living Room Length | 21 |
| Study/Office Length | 15 |
| Study/Office Width | 13 |
| WINDOW COVERINGS | Some Remain |
Exterior Features
| Exterior | Stone/Rock,Stucco |
|---|---|
| Foundation | Slab |
| Pool (Y/N) | No |
| Pool | None |
| Lot Size | 0.224 |
| Water/Sewer | Water System,Sewer System |
| Lot Description | On Greenbelt |
| Inclusions | Ceiling Fans,Washer Connection,Dryer Connection,Built-In Oven,Self-Cleaning Oven,Microwave Oven,Gas Cooking,Disposal,Dishwasher,Ice Maker Connection,Water Softener (owned),Smoke Alarm,Security System |
| Garage Parking | Three Car Garage |
Amenities
- Foreclosure
- Views
- Short Sale
- New Construction
- Adult 55+
- Lease To Own
- No HOA Fees
- Furnished
- Primary On Main
- Air Conditioning
- Seller Finance
- Green
- Fixer Upper
- Horse
- Golf
- Fireplace
- Deck
- Garage
- Basement
- Pool
Property vs Single Family Average in 78258
Price
Taxes
Year Built
Visits
 Information provided courtesy of LERA MLS. IDX information is provided exclusively for consumers' personal, non-commercial use and may not be used for any purpose other than to identify prospective properties consumers may be interested in purchasing. Information is believed to be accurate but not guaranteed. Provided courtesy of LERA MLS. Copyright 2026 LERA MLS, All Rights Reserved. Data last updated September 12, 2026 7:53 PM UTC
 All information deemed reliable but not guaranteed. All properties are subject to prior sale, change or withdrawal. Neither listing broker(s) or information provider(s) shall be responsible for any typographical errors, misinformation, misprints and shall be held totally harmless. Listing(s) information is provided for consumer's personal, non-commercial use and may not be used for any purpose other than to identify prospective properties consumers may be interested in purchasing. The data relating
