
Address
10918 Presa Way, San Antonio, TX
Price
$ 189,900
Property Attributes
- MLS#1997554
- TypeSingle Family
- Listing Status Active
- CountyBEXAR
- CitySan Antonio
- Area2002
- NeighborhoodPresa Point
- Zip78223
- StyleTwo Story,Contemporary
- Year Built2023
- Taxes$ 3272
- Price$ 189,900
- Bedrooms3
- Full Bathrooms2
- Half Bathrooms0
- Sqr Footage1360
- Lot Size0.055 Acres
Data Source:
LERA MLS
Property Description
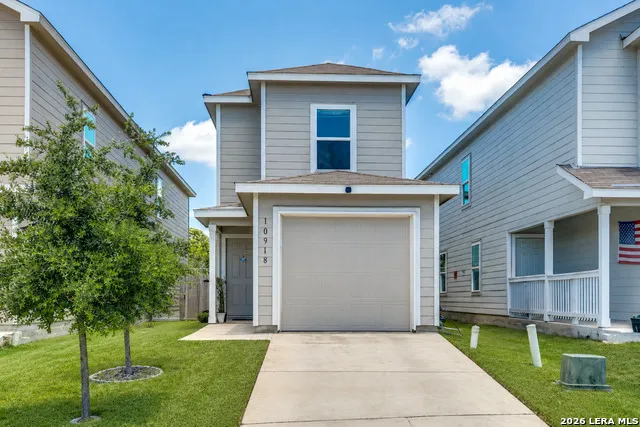
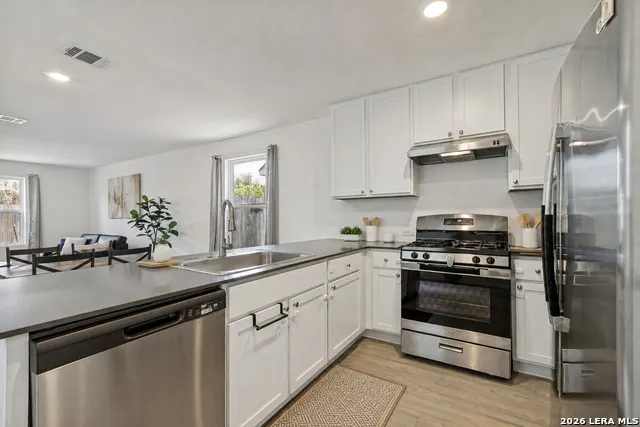
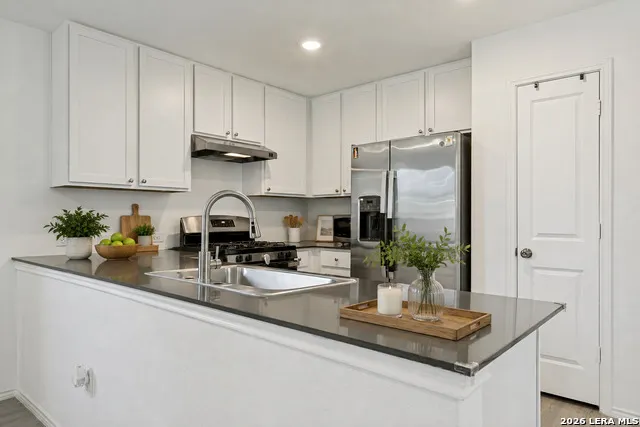
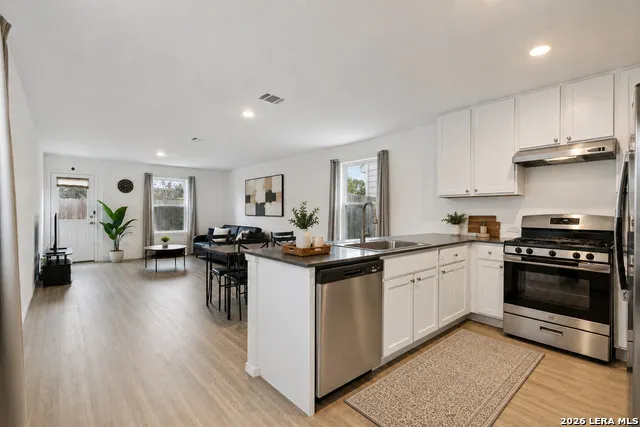
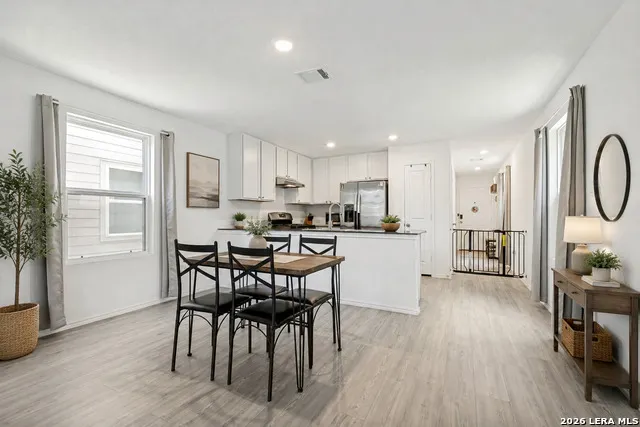
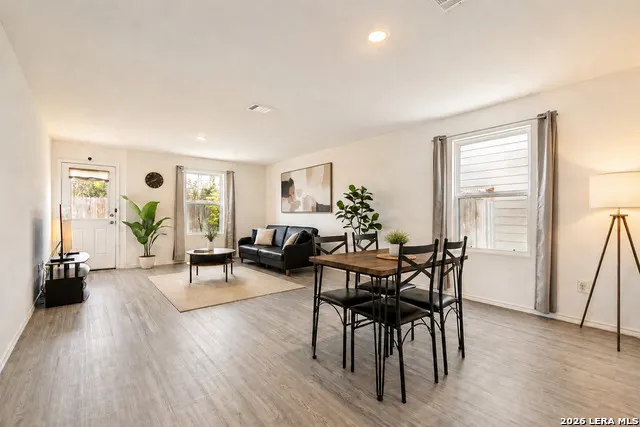
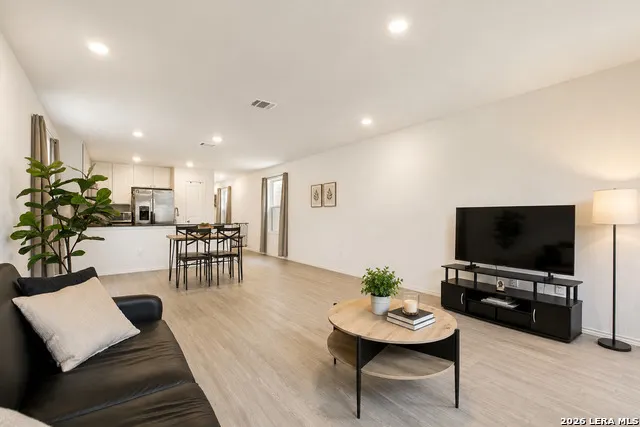
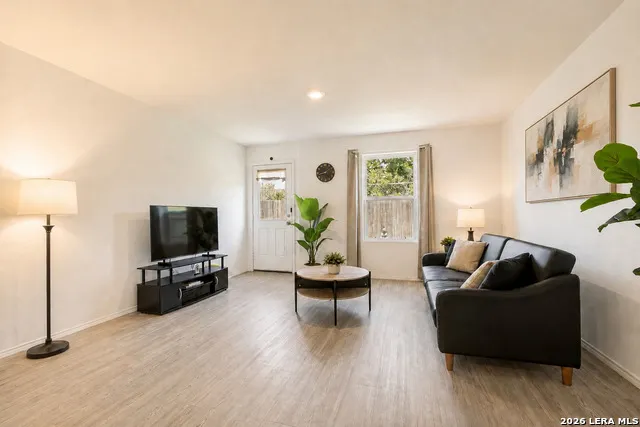
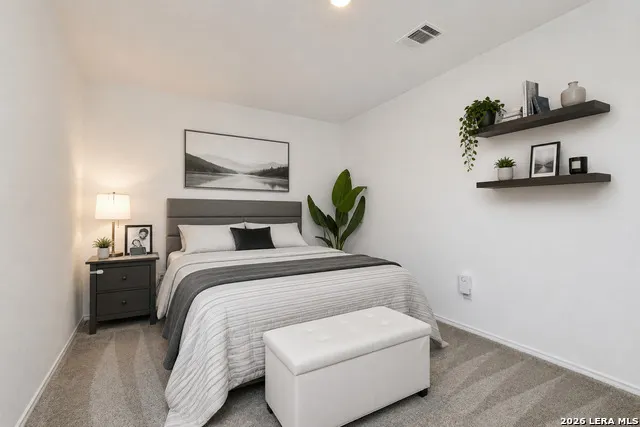
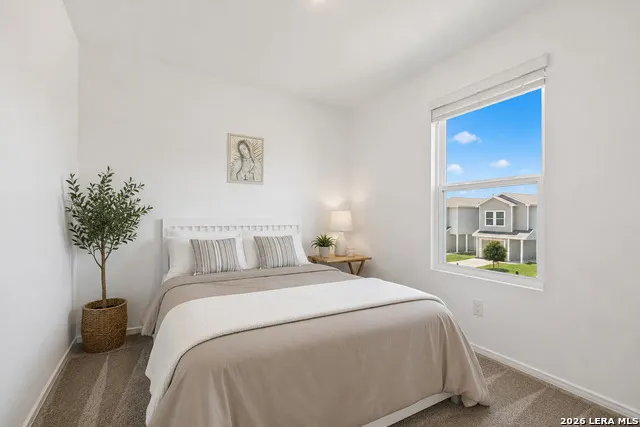
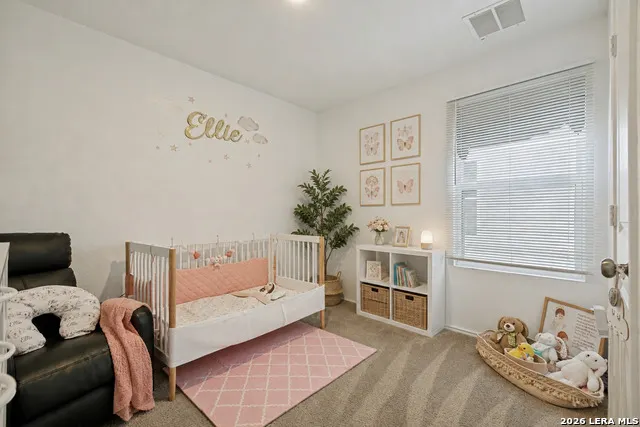
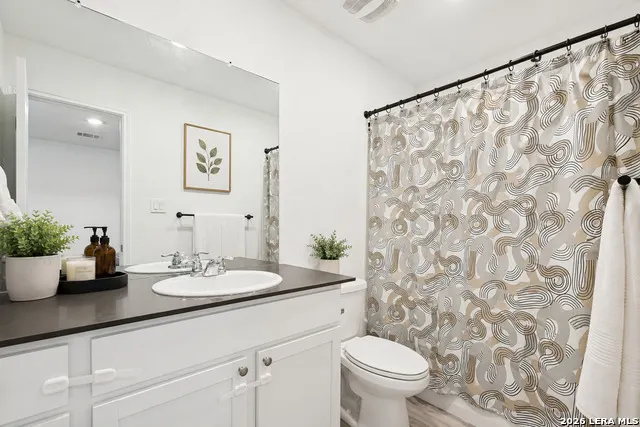
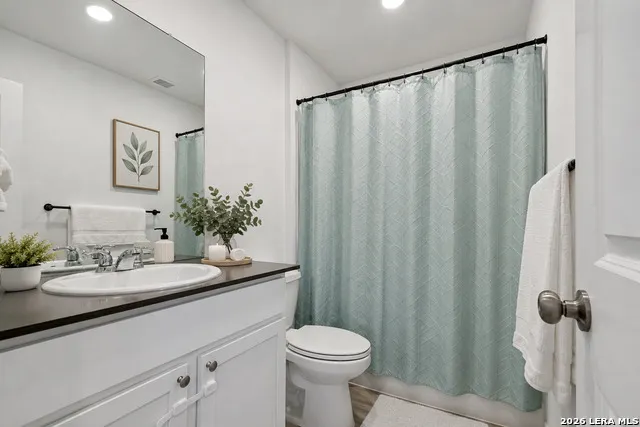
Welcome to 10918 Presa Way, a beautifully maintained Lennar home built in 2023 and located in the growing southeast San Antonio community of Presa Point. Gently lived in and move-in ready, this two-story home offers a functional layout, modern finishes, and a blank canvas ready for its new owners to make it their own. The open-concept first floor features durable laminate flooring throughout the main living areas, creating a seamless flow between the spacious living room, dining area, and kitchen. The kitchen is designed for both everyday living and entertaining, offering granite countertops, stainless steel appliances, ample cabinetry, and easy access to the dining and living spaces. A convenient half bath is located downstairs for guests. Upstairs, you'll find all three bedrooms, including a comfortable primary suite featuring a private full bath and walk-in closet. Two secondary bedrooms share a full hallway bathroom, while the upstairs utility closet provides added convenience with the washer and dryer located just steps from the bedrooms. Additional features include carpet in all bedrooms, a one-car garage, modern finishes throughout, and a clean, well-maintained interior that truly shows pride of ownership. With its neutral finishes and versatile spaces, this home offers the perfect opportunity for new owners to add their own style and personality. Conveniently located with easy access to Loop 410, Interstate 37, and Southeast San Antonio, the property is just minutes from the growing Brooks area, which offers shopping, dining, entertainment, medical facilities, and outdoor recreation. The home is also within reasonable commuting distance to Joint Base San Antonio-Lackland and other major employers throughout the city. Located within East Central ISD, this move-in ready home offers modern construction, convenience, and the opportunity to create a space that truly feels like home!
| Elementary School | Middle School | High School |
|---|---|---|
| Harmony Elementary School | Heritage Middle School | East Central High School |
| Price History | |
|---|---|
| 7/4/2026 | Listed $189,900 |
General Features
| Living Area | 1360 |
|---|---|
| Construction | Pre-Owned |
| Heating | Central |
| Cooling | One Central |
| Bathrooms | 2 |
| HOA Fee | 300 |
| Subdivision | Presa Point |
| Builder | Lennar |
| Class | Single Residential |
| Type | Single Family Detached |
| Style | Two Story,Contemporary |
| Roof | Composition |
| HOA Mandatory | Mandatory |
| Status | Active |
| HOA Frequency | Annually |
| Attached Garage | No |
| HOA Name | PRESA POINT |
| Neighborhood Amenities | None |
| Multiple HOA | No |
| Area | 2002 |
| Year Built | 2023 |
| High School | East Central |
| School District | East Central I.S.D |
| Proposed Terms | Conventional,FHA,VA,TX Vet,Cash |
| Elementary School | Harmony |
| Middle School | Heritage |
| Legal Description | Cb 4007F (Presa Point),Block 100 Lot 5 2023- New Per Plat 2 |
| Potential Short Sale | No |
| Taxes | 3272.23 |
Interior Features
| Kitchen Length | 14 |
|---|---|
| Kitchen Width | 9 |
| Total Bedrooms | 3 |
| Full Baths | 2 |
| Interior Features | One Living Area,Breakfast Bar,All Bedrooms Upstairs,Open Floor Plan,Cable TV Available,High Speed Internet,Laundry Upper Level,Walk in Closets |
| Stories | 2 |
| Dining Room Length | 14 |
| Dining Room Width | 9 |
| Flooring | Carpeting,Vinyl |
| Heating Fuel | Electric,Natural Gas |
| Bedroom2 Width | 9 |
| Bedroom3 Length | 10 |
| Bedroom3 Width | 9 |
| Family Room Length | 14 |
| WINDOW COVERINGS | None Remain |
Exterior Features
| Exterior | Siding,Cement Fiber |
|---|---|
| Foundation | Slab |
| Pool (Y/N) | No |
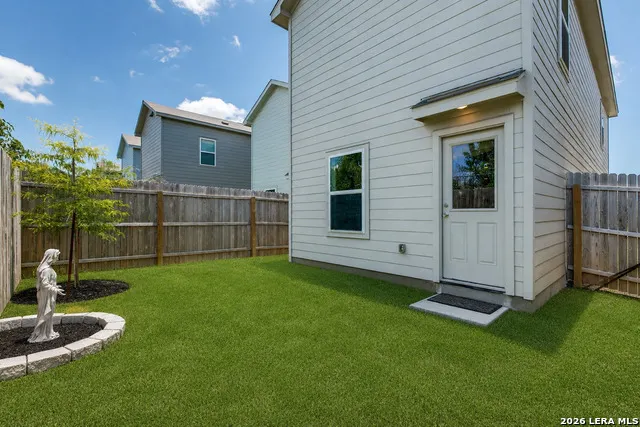
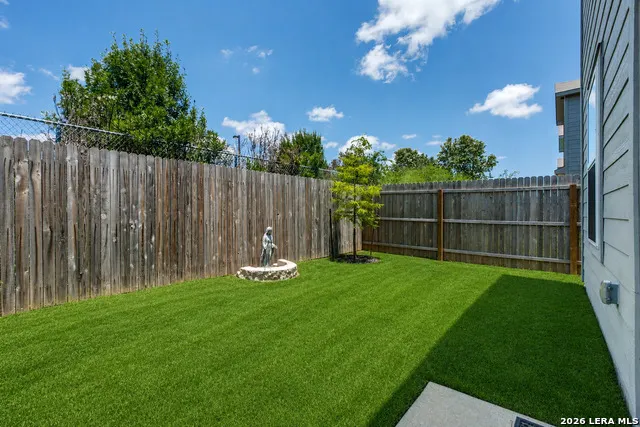
| Exterior Features | Privacy Fence |
| Pool | None |
| Lot Size | 0.055 |
| Water/Sewer | Water System,Sewer System |
| Inclusions | Washer Connection,Dryer Connection,Stove/Range,Dishwasher |
| Lot Improvements | Street Paved,Curbs,Sidewalks |
| Garage Parking | One Car Garage |
Amenities
- Foreclosure
- Views
- Short Sale
- New Construction
- Adult 55+
- Lease To Own
- No HOA Fees
- Furnished
- Primary On Main
- Air Conditioning
- Seller Finance
- Green
- Fixer Upper
- Horse
- Golf
- Fireplace
- Deck
- Garage
- Basement
- Pool
Property vs Single Family Average in 78223
Price
Taxes
Year Built
Visits
 Information provided courtesy of LERA MLS. IDX information is provided exclusively for consumers' personal, non-commercial use and may not be used for any purpose other than to identify prospective properties consumers may be interested in purchasing. Information is believed to be accurate but not guaranteed. Provided courtesy of LERA MLS. Copyright 2026 LERA MLS, All Rights Reserved. Data last updated September 12, 2026 7:53 PM UTC
 All information deemed reliable but not guaranteed. All properties are subject to prior sale, change or withdrawal. Neither listing broker(s) or information provider(s) shall be responsible for any typographical errors, misinformation, misprints and shall be held totally harmless. Listing(s) information is provided for consumer's personal, non-commercial use and may not be used for any purpose other than to identify prospective properties consumers may be interested in purchasing. The data relating
