
Address
12623 Gray Cedar, San Antonio, TX
Price
$ 369,900
Property Attributes
- MLS#1993302
- TypeSingle Family
- Listing Status Active
- CountyBEXAR
- CitySan Antonio
- Area0600
- NeighborhoodPark @ Vista Del Nor
- Zip78216
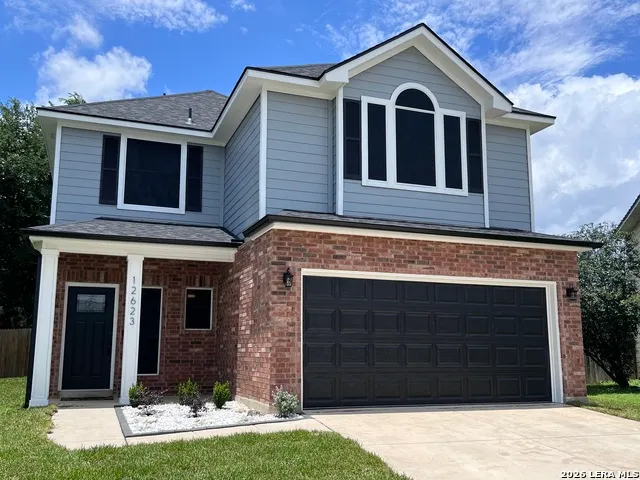
- StyleTwo Story
- Year Built2002
- Taxes$ 7982
- Price$ 369,900
- Bedrooms4
- Full Bathrooms2
- Half Bathrooms1
- Sqr Footage1972
- Lot Size0.153 Acres
Data Source:
LERA MLS
Property Description
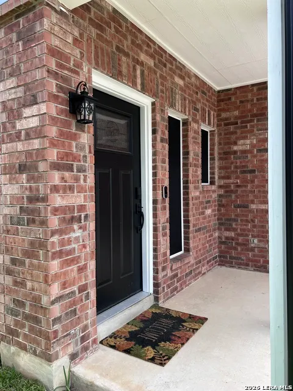
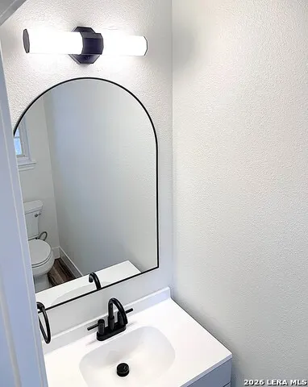
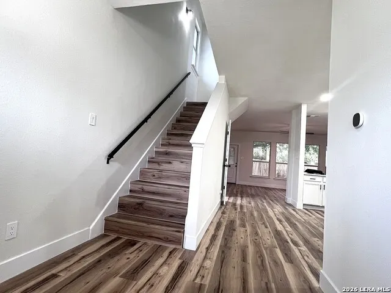
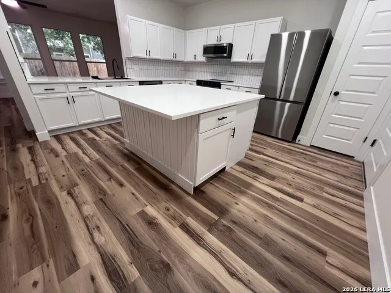
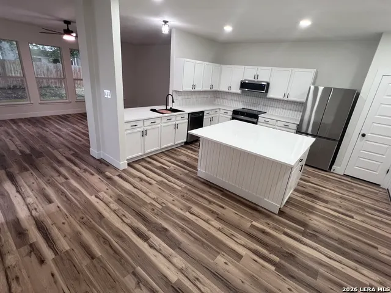
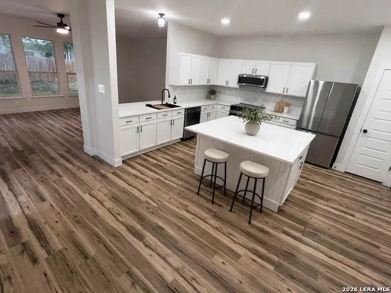
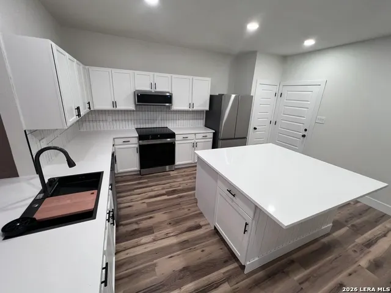
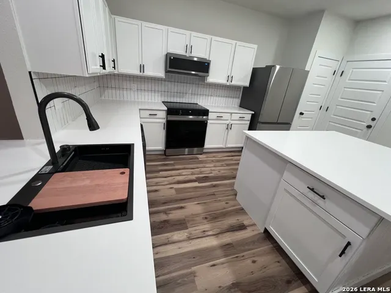
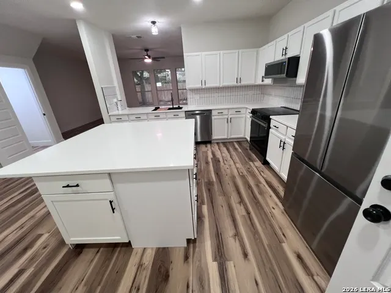
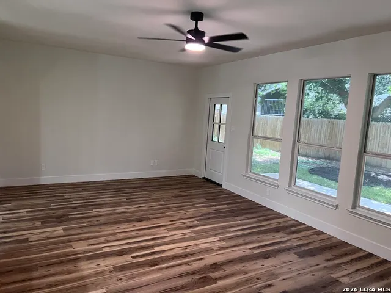
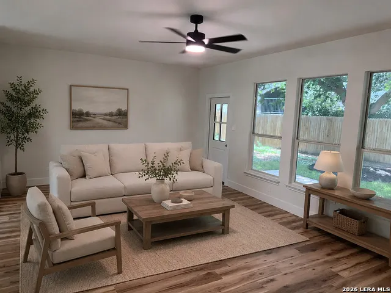
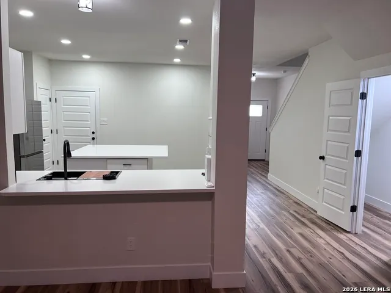
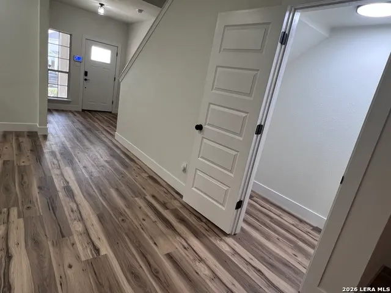
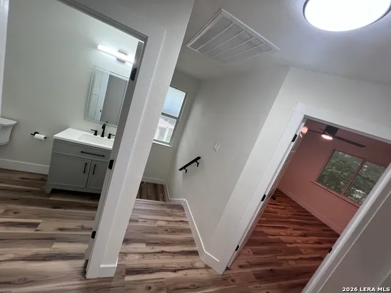
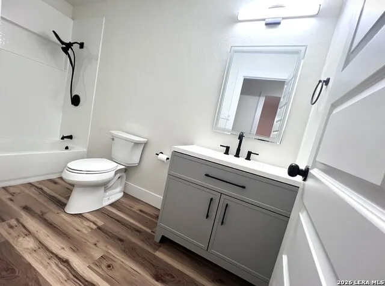
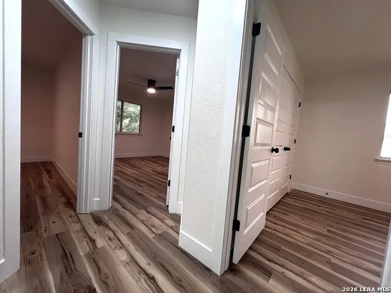
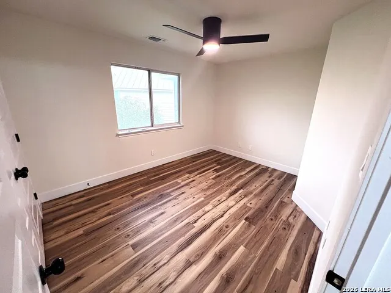
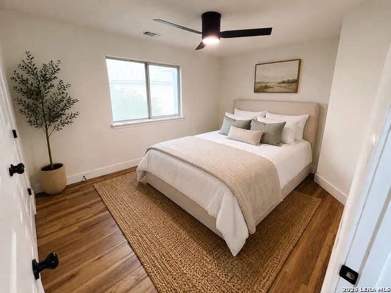
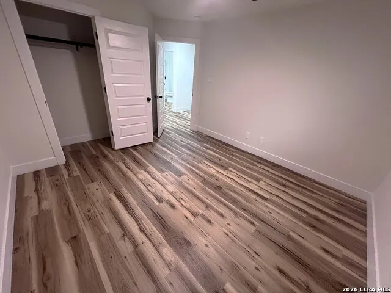
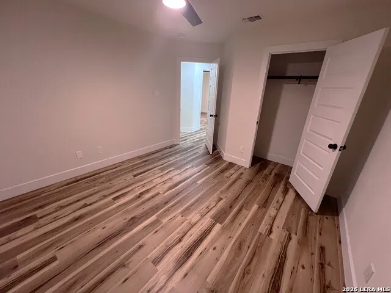
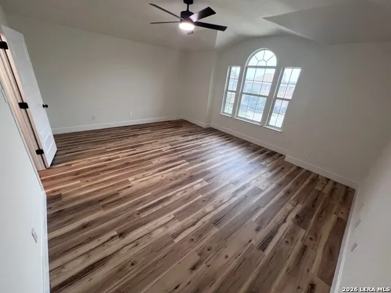
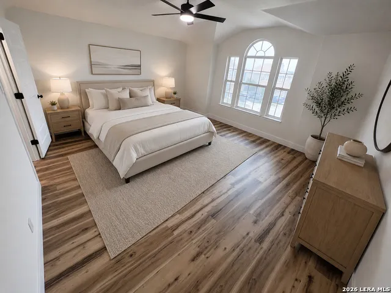
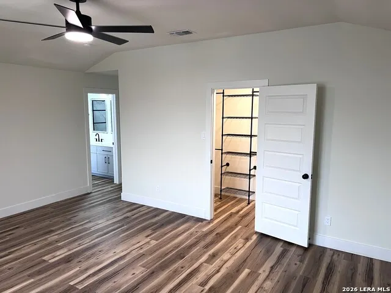
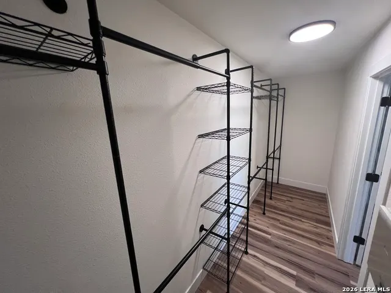
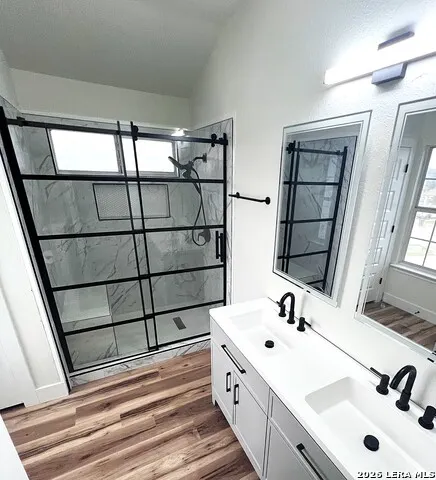
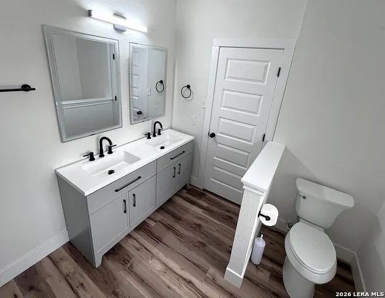
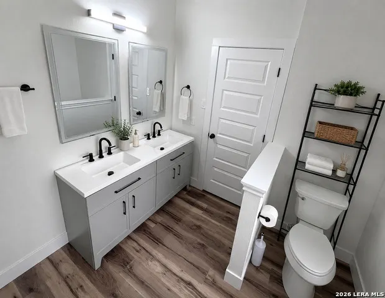
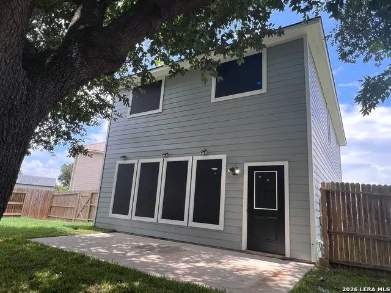
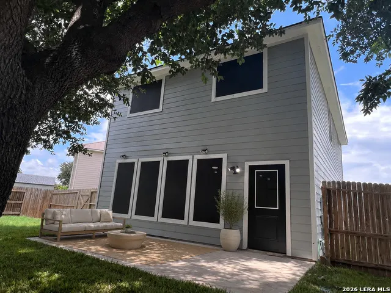
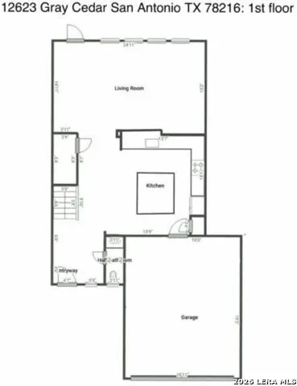
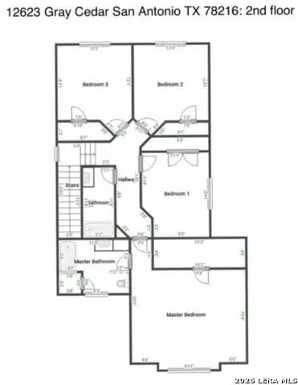
**Immaculate, Fully Renovated & In a Small-Gated Community**This Modern Cul-de-sac Home Personifies an Elevated, Turnkey Lifestyle in a Prime, Central San Antonio Location. Every Detail has been Completely Refreshed for Peace of Mind, boasting Fresh Interior and Exterior Paint, New HVAC system, Designer Lighting, and Stylish Luxury Vinyl Plank (LVP) Flooring throughout. At the Heart of the Home, a Centrally Located Island Kitchen and Inviting Family Living Space, make it Perfect for both Daily Living and Effortless Entertaining. The Chef's Oasis features an Island Kitchen with Premium Quartz Countertops, Contemporary Finishes, and Brand-new Smart Appliances. Upstairs, the Spacious Primary Suite serves as a True Private Retreat with a Generous Walk-in Closet and a Fully Reimagined, Oversized Shower. The Versatile Secondary Bedrooms offer Excellent Potential for use as Additional Flex Space (Home Office, Private Gym, or Entertainment Room). The Exterior is Equally Impressive Out-front, enjoy Low-Maintenance Xeriscape Curb Appeal paired with freshly laid Texas St. Augustine Sod while the Expansive Backyard serves as a Total Blank Canvas...Ready to be Transformed into YOUR Premier Outdoor Living Space. This Home's Unbeatable Location provides Rapid Access to the San Antonio International Airport and the Downtown District. Outdoor Enthusiasts will love the Immediate Proximity to Walker Ranch Historic Landmark Park and the Salado Creek Greenway, connecting you to Miles of Pave Trails and Over a Dozen Major City Parks. A Must See Today!!
| Elementary School | Middle School | High School |
|---|---|---|
| Harmony Hills Elementary School | Eisenhower Middle School | Churchill High School |
| Price History | |
|---|---|
| 6/19/2026 | Listed $384,700 |
| 7/20/2026 | 4$369,900 |
General Features
| Living Area | 1972 |
|---|---|
| Energy Efficiency | Programmable Thermostat,Double Pane Windows,Energy Star Appliances,Ceiling Fans |
| Construction | Pre-Owned |
| Heating | Central,Heat Pump |
| Cooling | One Central |
| Half Baths | 1 |
| Bathrooms | 3 |
| HOA Fee | 157 |
| Subdivision | PARK @ VISTA DEL NOR |
| Builder | Centex |
| Class | Single Residential |
| Type | Single Family Detached |
| Style | Two Story |
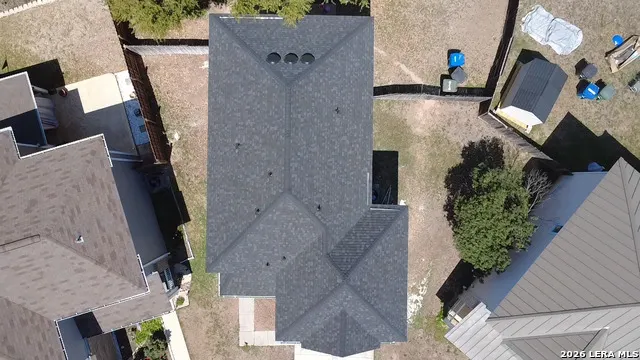
| Roof | Heavy Composition |
| HOA Mandatory | Mandatory |
| Status | Active |
| HOA Frequency | Quarterly |
| Attached Garage | Yes |
| HOA Name | THE PARK @ VISTA DEL NORTE HOA |
| Neighborhood Amenities | Controlled Access |
| Multiple HOA | No |
| Area | 0600 |
| Year Built | 2002 |
| High School | Churchill |
| School District | North East I.S.D. |
| Proposed Terms | Conventional,FHA,VA,TX Vet,Cash |
| Elementary School | Harmony Hills |
| Middle School | Eisenhower |
| Legal Description | Ncb 16325 Blk 2 Lot 57 The Park @ Vista Del Norte Subd Ut-1 |
| Potential Short Sale | No |
| Taxes | 7982 |
Interior Features
| Kitchen Length | 14 |
|---|---|
| Kitchen Width | 14 |
| Total Bedrooms | 4 |
| Full Baths | 2 |
| Interior Features | Liv/Din Combo,Island Kitchen,All Bedrooms Upstairs,Open Floor Plan,Laundry in Garage,Walk in Closets |
| Stories | 2 |
| Flooring | Vinyl |
| Living Room Width | 15 |
| Heating Fuel | Electric |
| Bedroom2 Width | 10 |
| Bedroom3 Length | 12 |
| Bedroom3 Width | 12 |
| Bedroom4 Length | 12 |
| Bedroom4 Width | 12 |
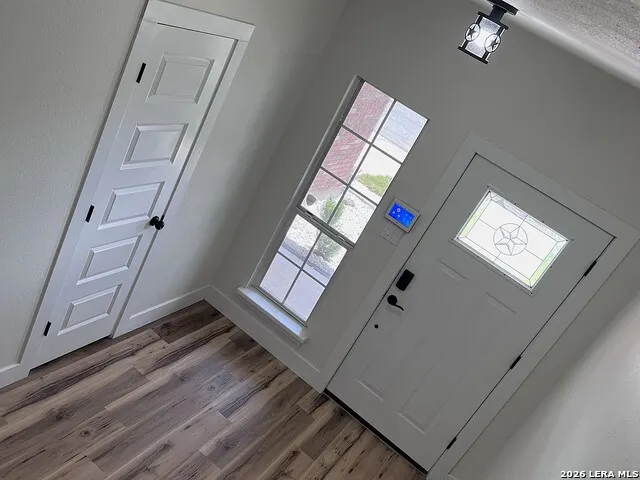
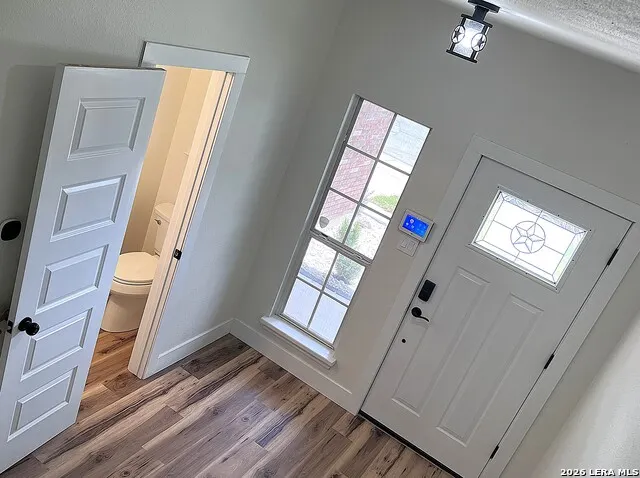
| Entry Room Length | 10 |
| Entry Room Width | 8 |
| Living Room Length | 25 |
| WINDOW COVERINGS | All Remain |
Exterior Features
| Exterior | Brick,Siding |
|---|---|
| Foundation | Slab |
| Pool (Y/N) | No |
| Exterior Features | Patio Slab,Privacy Fence,Double Pane Windows,Solar Screens,Has Gutters,Mature Trees |
| Pool | None |
| Lot Size | 0.153 |
| Water/Sewer | Water System,Sewer System,City |
| Lot Description | Cul-de-Sac/Dead End |
| Inclusions | Ceiling Fans,Washer Connection,Dryer Connection,Microwave Oven,Stove/Range,Refrigerator,Disposal,Dishwasher,Smoke Alarm,Pre-Wired for Security,Electric Water Heater,Garage Door Opener,City Garbage se |
| Lot Improvements | Street Paved,Curbs,Sidewalks,Streetlights,Fire Hydrant w/in 500',Asphalt |
| Garage Parking | Two Car Garage,Attached |
Amenities
- Foreclosure
- Views
- Short Sale
- New Construction
- Adult 55+
- Lease To Own
- No HOA Fees
- Furnished
- Primary On Main
- Air Conditioning
- Seller Finance
- Green
- Fixer Upper
- Horse
- Golf
- Fireplace
- Deck
- Garage
- Basement
- Pool
Property vs Single Family Average in 78216
Price
Taxes
Year Built
Visits
 Information provided courtesy of LERA MLS. IDX information is provided exclusively for consumers' personal, non-commercial use and may not be used for any purpose other than to identify prospective properties consumers may be interested in purchasing. Information is believed to be accurate but not guaranteed. Provided courtesy of LERA MLS. Copyright 2026 LERA MLS, All Rights Reserved. Data last updated September 11, 2026 7:40 PM UTC
 All information deemed reliable but not guaranteed. All properties are subject to prior sale, change or withdrawal. Neither listing broker(s) or information provider(s) shall be responsible for any typographical errors, misinformation, misprints and shall be held totally harmless. Listing(s) information is provided for consumer's personal, non-commercial use and may not be used for any purpose other than to identify prospective properties consumers may be interested in purchasing. The data relating
