
Address
2138 Encanto Ridge, San Antonio, TX
Price
$ 365,000
Property Attributes
- MLS#1970180
- TypeSingle Family
- Listing Status Active
- CountyBEXAR
- CitySan Antonio
- Area0500
- NeighborhoodHuntington Place
- Zip78230
- StyleTwo Story,Traditional
- Year Built2000
- Taxes$ 7786
- Price$ 365,000
- Bedrooms3
- Full Bathrooms2
- Half Bathrooms1
- Sqr Footage2415
- Lot Size0.165 Acres
Data Source:
LERA MLS
Property Description
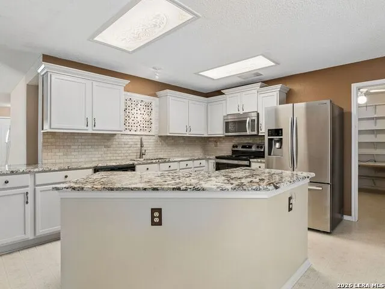
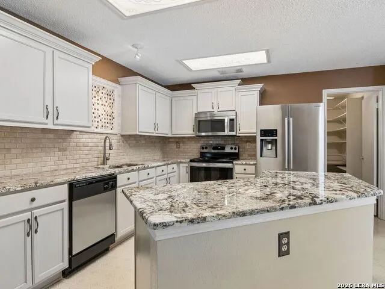
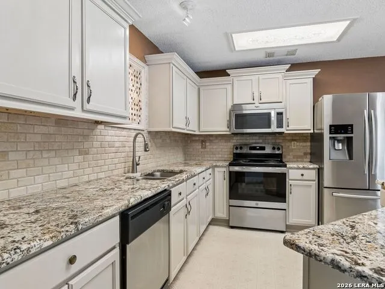
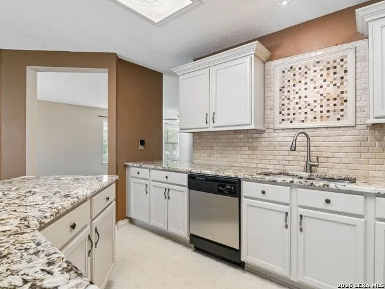
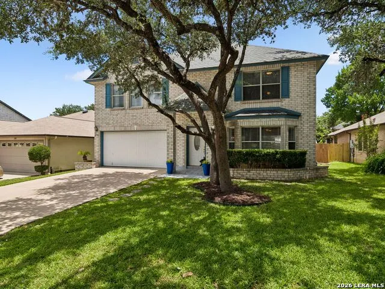
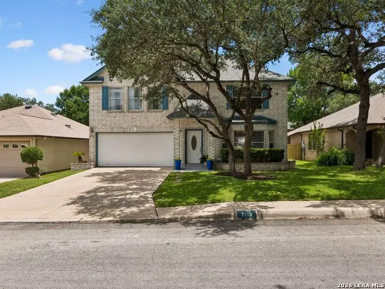
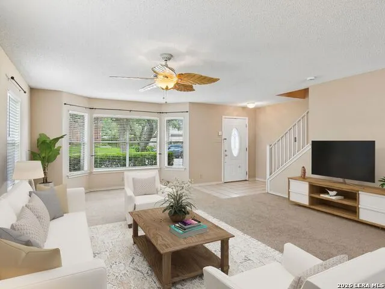
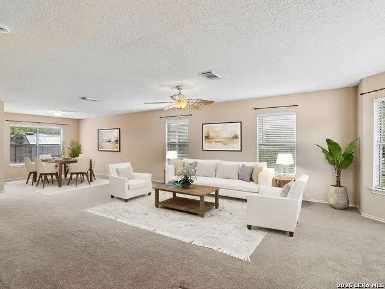
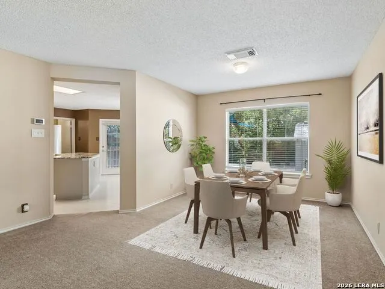
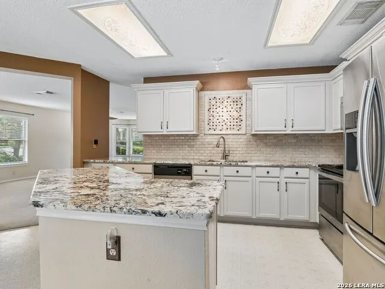
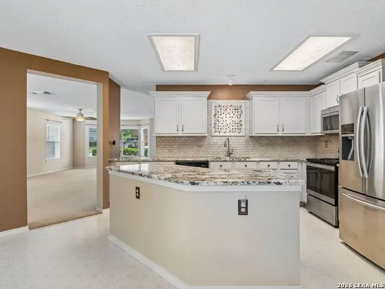
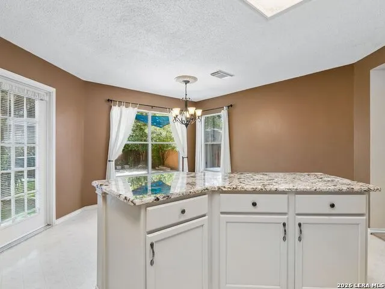
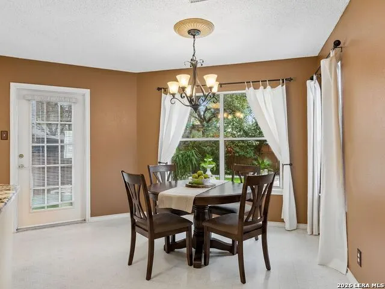
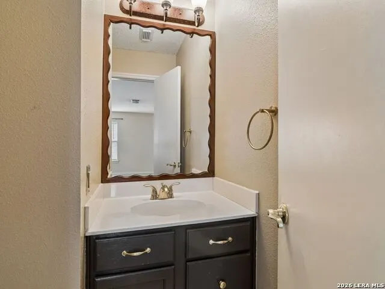
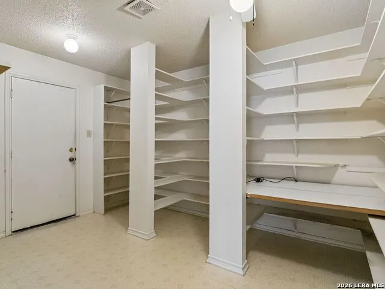
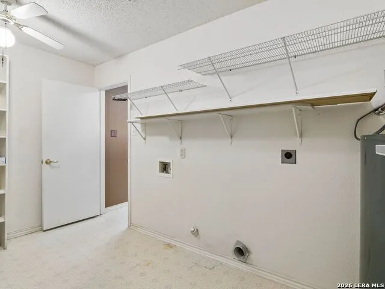
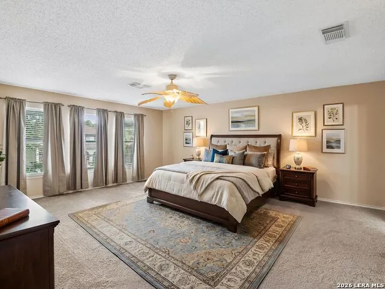
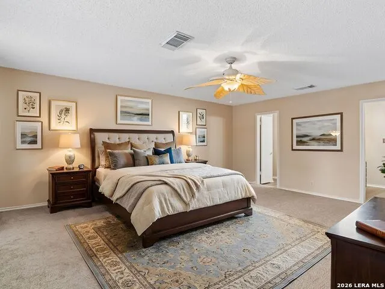
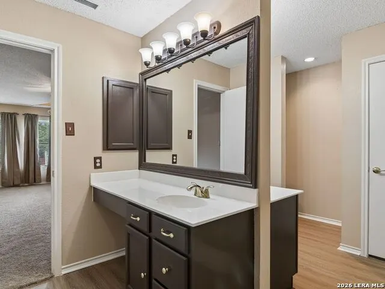
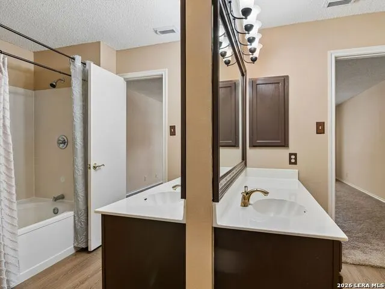
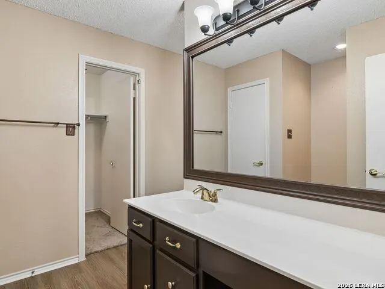
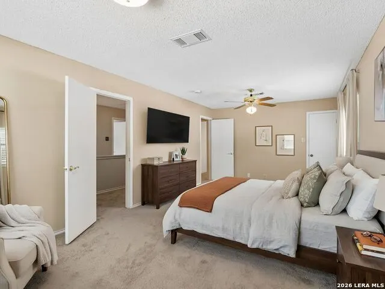
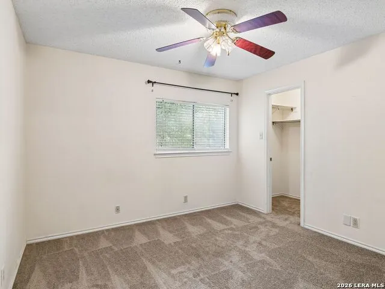
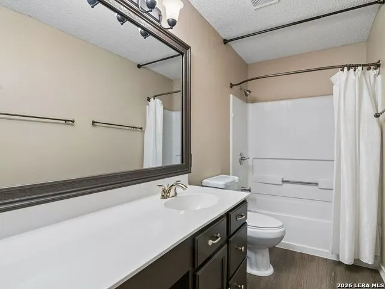
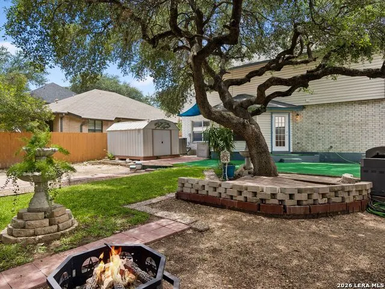
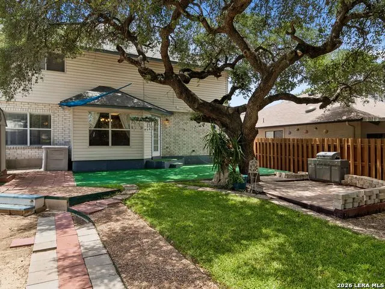
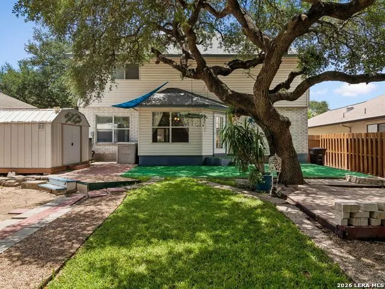
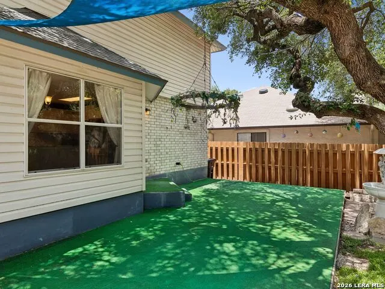
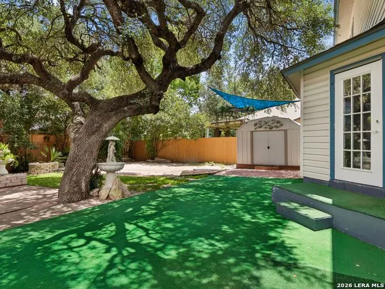
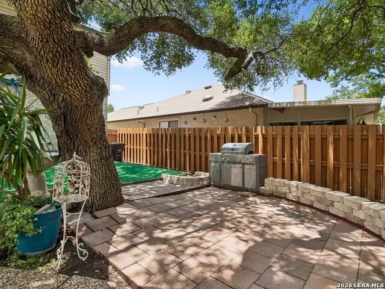
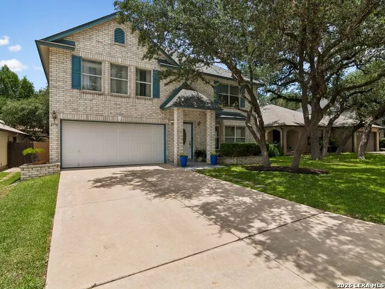
Inquire about buyer incentive. Welcome to Huntington Place, a desirable neighborhood offering comfort, convenience, and a wonderful place to come home too! This attractive two-story residence welcomes you with charming curb appeal, a brick exterior, mature landscaping, and a warm, inviting presence. Inside, the spacious and thoughtfully designed floor plan features neutral paint tones, updated flooring throughout-including the upstairs bathroom-custom lighting, and an abundance of natural light. The formal dining area flows seamlessly into the main living space, creating an inviting setting for both everyday living and entertaining. The gourmet island kitchen is truly the heart of the home, featuring granite countertops, a custom backsplash, stainless steel appliances, a breakfast bar, abundant cabinetry, and generous counter space. A large pantry and separate laundry room provide exceptional storage and functionality, while a convenient half bath serves the main level. Upstairs, the oversized primary suite offers a peaceful retreat filled with natural light and features a luxurious en-suite bath with separate vanity areas and a huge walk-in closet. The generously sized secondary bedrooms provide excellent flexibility, including one uniquely expanded bedroom that offers exceptional additional space. This versatile room could easily be configured to create a 4th bedroom, complete with two closets, or enjoyed as one spacious retreat with room for a sitting area, playroom, home office, or personal sanctuary. Step outside to enjoy the private backyard, offering a wonderful space for relaxing, entertaining, and enjoying time outdoors. An exterior storage shed provides additional space for tools, equipment, and belongings. Ideally located near Vance Jackson and De Zavala, this home offers easy access to I-10, Loop 1604, the Medical Center, USAA, shopping, dining, and everyday conveniences. Walking distance to Locke Hill Elementary and Clark High School in Northside ISD further enhances the appeal of this wonderful home.
| Elementary School | Middle School | High School |
|---|---|---|
| Locke Hill Elementary School | Hobby William P. Middle School | Clark High School |
| Price History | |
|---|---|
| 6/15/2026 | Listed $385,000 |
| 7/6/2026 | 2$379,900 |
| 7/23/2026 | 3$370,000 |
| 8/5/2026 | 2$365,000 |
General Features
| Living Area | 2415 |
|---|---|
| Construction | Pre-Owned |
| Heating | Central |
| Cooling | One Central |
| Half Baths | 1 |
| Bathrooms | 3 |
| HOA Fee | 300 |
| Subdivision | HUNTINGTON PLACE |
| Builder | UNKNOWN |
| Class | Single Residential |
| Type | Single Family Detached |
| Style | Two Story,Traditional |
| Roof | Composition |
| HOA Mandatory | Mandatory |
| Status | Active |
| HOA Frequency | Annually |
| Attached Garage | Yes |
| HOA Name | HUNTINGTON PLACE HOA |
| Neighborhood Amenities | None |
| Multiple HOA | No |
| Area | 0500 |
| Year Built | 2000 |
| High School | Clark |
| School District | Northside |
| Proposed Terms | Conventional,FHA,VA,Cash |
| Elementary School | Locke Hill |
| Middle School | Hobby William P. |
| Legal Description | Ncb 19153 Blk 9 Lot 34 (De Zavala Ten Ut-4) |
| Taxes | 7786.59 |
Interior Features
| Kitchen Length | 14 |
|---|---|
| Kitchen Width | 10 |
| Total Bedrooms | 3 |
| Full Baths | 2 |
| Interior Features | One Living Area,Separate Dining Room,Eat-In Kitchen,Island Kitchen,Breakfast Bar,Walk-In Pantry,All Bedrooms Upstairs,1st Floor Lvl/No Steps,High Ceilings,Open Floor Plan,Cable TV Available,High Spee |
| Stories | 2 |
| Dining Room Length | 12 |
| Dining Room Width | 11 |
| Breakfast Room Length | 10 |
| Breakfast Room Width | 9 |
| Flooring | Carpeting,Vinyl |
| Utility Room Length | 13 |
| Utility Room Width | 10 |
| Heating Fuel | Electric |
| Bedroom2 Width | 11 |
| Bedroom3 Length | 24 |
| Bedroom3 Width | 12 |
| Entry Room Length | 8 |
| Entry Room Width | 5 |
| Family Room Length | 20 |
| WINDOW COVERINGS | All Remain |
Exterior Features
| Exterior | Brick,Siding |
|---|---|
| Foundation | Slab |
| Pool (Y/N) | No |
| Exterior Features | Covered Patio,Double Pane Windows,Storage Building/Shed,Mature Trees |
| Pool | None |
| Lot Size | 0.165 |
| Water/Sewer | Water System,City |
| Lot Description | Mature Trees (ext feat),Level |
| Inclusions | Ceiling Fans,Chandelier,Washer Connection,Dryer Connection,Self-Cleaning Oven,Microwave Oven,Stove/Range,Gas Cooking,Disposal,Dishwasher,Garage Door Opener,Solid Counter Tops,Custom Cabinets |
| Lot Improvements | Street Paved,Curbs,Sidewalks,Streetlights,Fire Hydrant w/in 500' |
| Garage Parking | Two Car Garage,Attached |
Amenities
- Foreclosure
- Views
- Short Sale
- New Construction
- Adult 55+
- Lease To Own
- No HOA Fees
- Furnished
- Primary On Main
- Air Conditioning
- Seller Finance
- Green
- Fixer Upper
- Horse
- Golf
- Fireplace
- Deck
- Garage
- Basement
- Pool
Property vs Single Family Average in 78230
Price
Taxes
Year Built
Visits
In The Neighborhood
Views
San Antonio
$ 445,000
- Type
- Single Family
- Size
- 3,300 SqFt
- Rooms
- 4 Beds + 2.5 Baths
Keller Williams Legacy 210-482-3200
San Antonio
$ 400,000
- Type
- Single Family
- Size
- 2,334 SqFt
- Rooms
- 4 Beds + 2.5 Baths
Real Broker, LLC 855-450-0442
San Antonio
$ 429,000
- Type
- Single Family
- Size
- 1,878 SqFt
- Rooms
- 3 Beds + 2 Baths
Rise Realty Group & Associates LLC 210-383-2159
 Information provided courtesy of LERA MLS. IDX information is provided exclusively for consumers' personal, non-commercial use and may not be used for any purpose other than to identify prospective properties consumers may be interested in purchasing. Information is believed to be accurate but not guaranteed. Provided courtesy of LERA MLS. Copyright 2026 LERA MLS, All Rights Reserved. Data last updated September 13, 2026 6:06 PM UTC
 All information deemed reliable but not guaranteed. All properties are subject to prior sale, change or withdrawal. Neither listing broker(s) or information provider(s) shall be responsible for any typographical errors, misinformation, misprints and shall be held totally harmless. Listing(s) information is provided for consumer's personal, non-commercial use and may not be used for any purpose other than to identify prospective properties consumers may be interested in purchasing. The data relating
