
Address
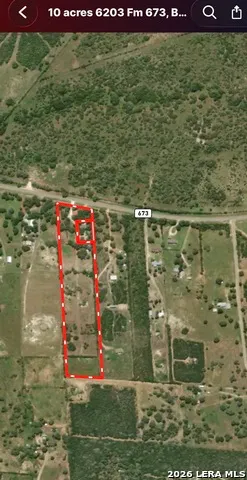
6203 Fm 673, Beeville, TX
Price
$ 450,000
Property Attributes
- MLS#1965576
- TypeSingle Family
- Listing Status Active
- CountyBEE
- CityBeeville
- Area3100
- NeighborhoodJ A York Abst
- Zip78102
- StyleOne Story
- Year Built1984
- Taxes$ 3500
- Price$ 450,000
- Bedrooms3
- Full Bathrooms2
- Half Bathrooms0
- Sqr Footage1256
- Lot Size10 Acres
Data Source:
LERA MLS
Property Description
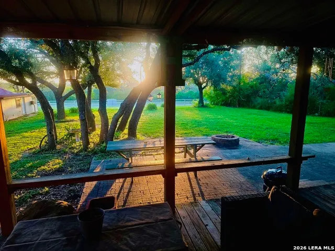
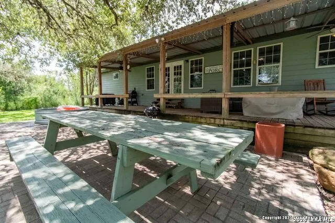
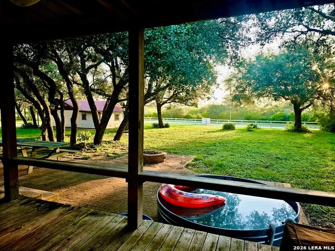
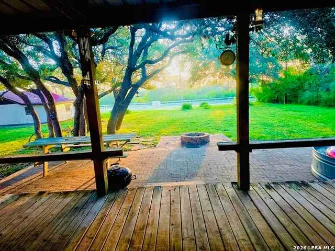
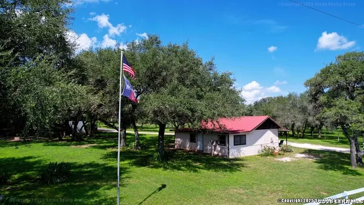
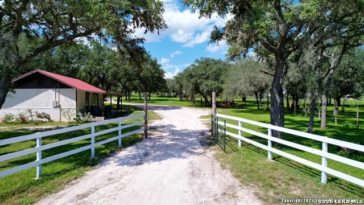
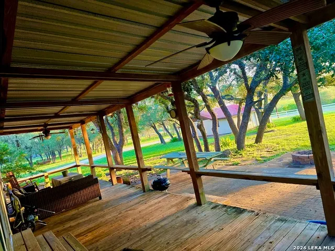
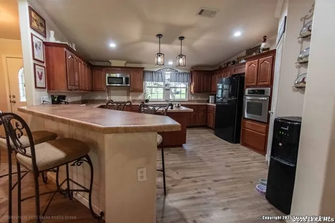
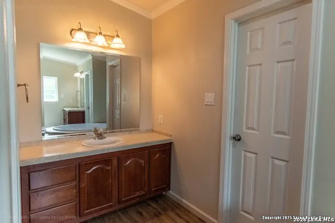
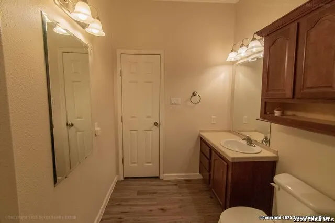
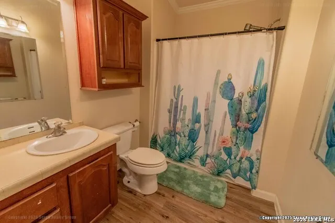
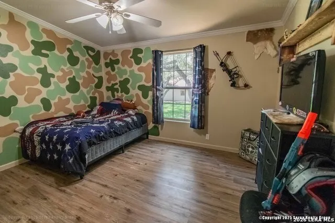
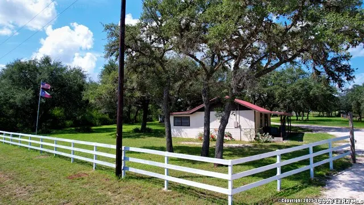
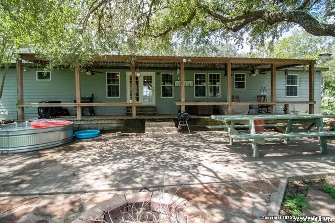
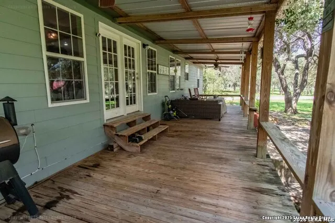
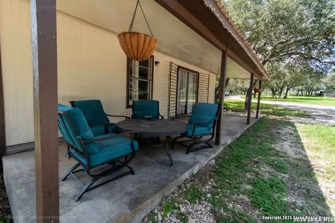
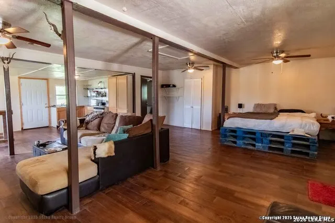
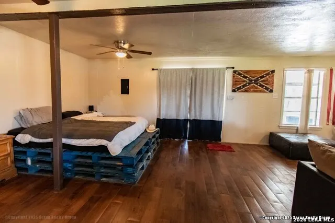
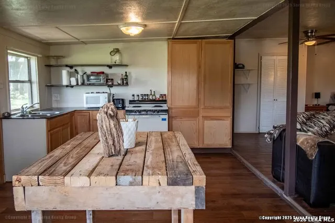
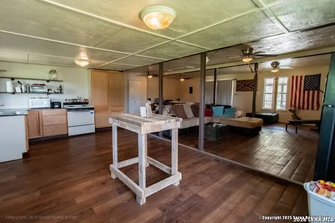
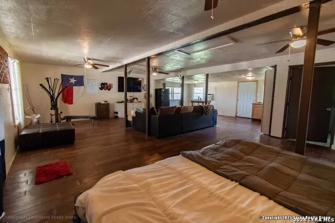
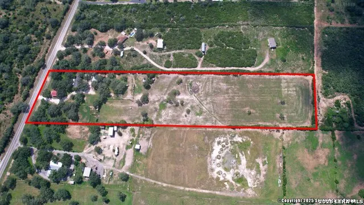
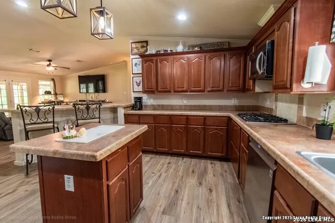
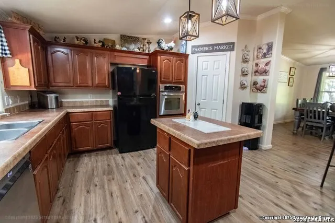
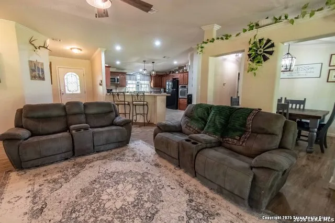
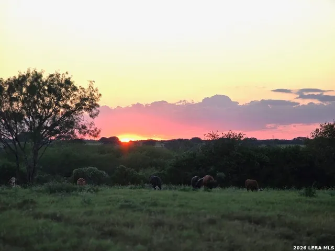
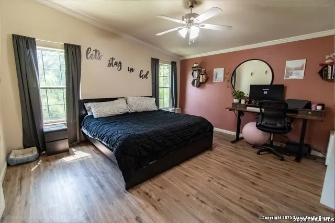
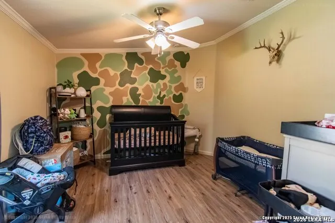
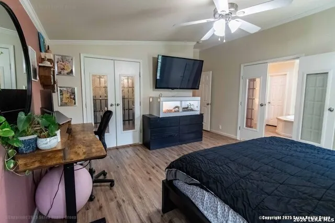
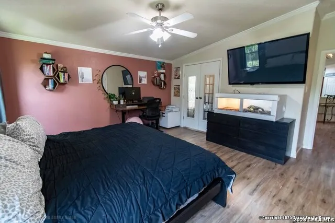
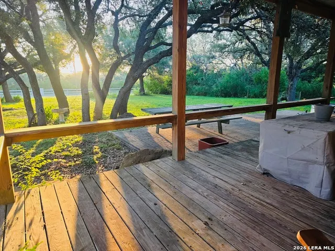
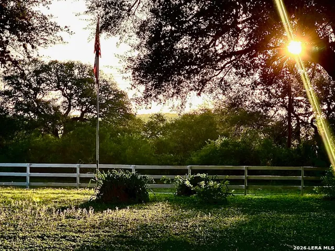
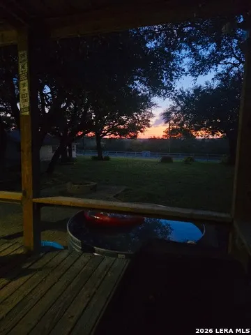
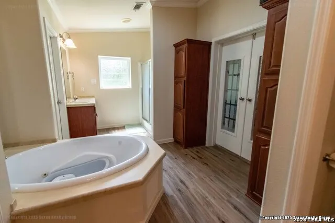
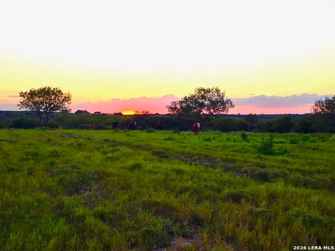
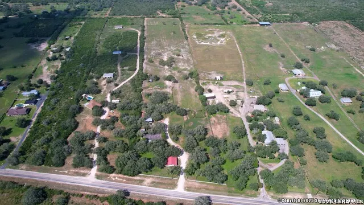
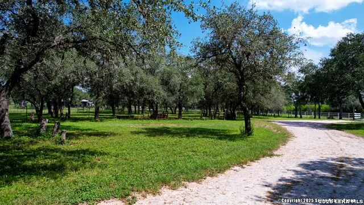
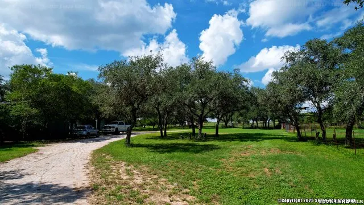
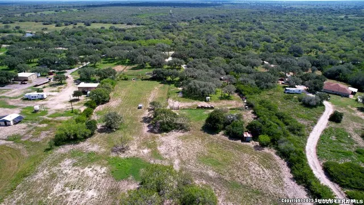
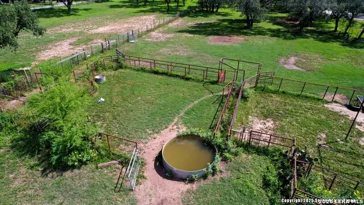
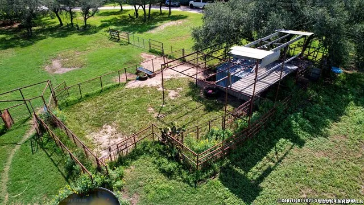
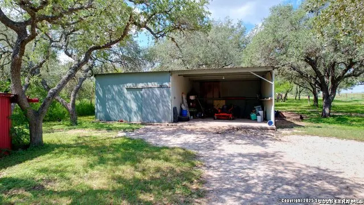
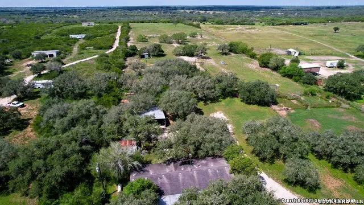
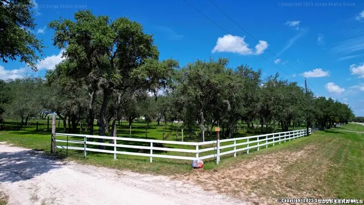
10 Acres- 2 houses- cultivated upgraded property between Mineral and Beeville, Texas. 10 miles northwest of Beeville off CR 673. In town there is a bowling alley, movie theater and local restaurants. This 4 bed, 2 bath home provides amazing sunrises and sunsets, see photos below. The home boasts 1,984 sq feet with large front porch. The property has LED solar lights, pens for cows, pigs and a chicken coop. Back pasture was cleared and seeded with coastal bermuda. The home was recently upgraded with recessed lighting, laminate floors,water softner and a new HVAC condenser. There is a large shop with two covered car ports and a shed for storage. Adjacent guest cabin is 1,000 sqft and has a tenant for passive income- tenant willing to vacate after purchase- also willing to continue leasing. Serna Realty Group will help arrange showings
| Elementary School | Middle School | High School |
|---|---|---|
| Beeville Elementary School | Beeville Middle School | Beeville High School |
| Price History | |
|---|---|
| 5/11/2026 | Listed $450,000 |
General Features
| Living Area | 1256 |
|---|---|
| Construction | Pre-Owned |
| Heating | Central |
| Cooling | One Central |
| Bathrooms | 2 |
| Subdivision | J A York Abst |
| Builder | na |
| Class | Single Residential |
| Type | Single Family Detached |
| Style | One Story |
| Roof | Composition |
| HOA Mandatory | None |
| Status | Active |
| Attached Garage | No |
| Neighborhood Amenities | None |
| Area | 3100 |
| Year Built | 1984 |
| High School | beeville |
| School District | Beeville ISD |
| Proposed Terms | Conventional,FHA,VA,Cash |
| Elementary School | Beeville |
| Middle School | Beeville |
| Legal Description | J A York Abst 333 Tr 31 S/L 5 1.00 Ac |
| Potential Short Sale | No |
| Taxes | 3500 |
Interior Features
| Kitchen Length | 15 |
|---|---|
| Kitchen Width | 15 |
| Total Bedrooms | 3 |
| Full Baths | 2 |
| Interior Features | One Living Area |
| Stories | 1 |
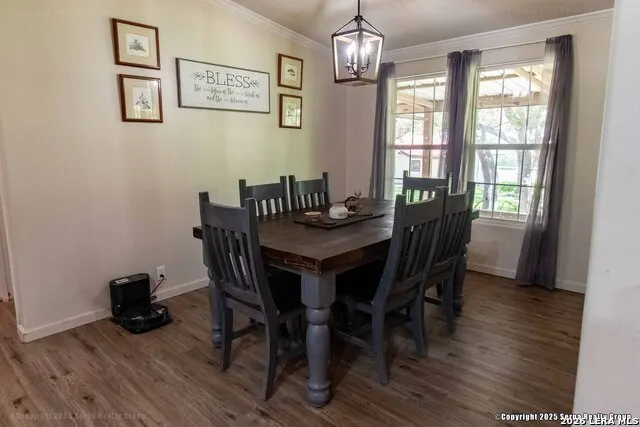
| Dining Room Length | 12 |
| Dining Room Width | 8 |
| Flooring | Laminate |
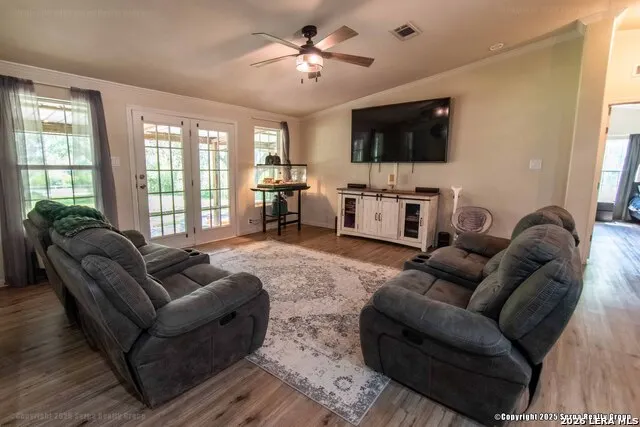
| Living Room Width | 12 |
| Heating Fuel | Electric |
| Bedroom2 Width | 12 |
| Bedroom3 Length | 12 |
| Bedroom3 Width | 12 |
| Family Room Length | 20 |
| Living Room Length | 20 |
| WINDOW COVERINGS | All Remain |
Exterior Features
| Exterior | Siding |
|---|---|
| Pool (Y/N) | No |
| Pool | None |
| Lot Size | 10 |
| Water/Sewer | Septic |
| Inclusions | Ceiling Fans |
| Garage Parking | None/Not Applicable |
Amenities
- Foreclosure
- Views
- Short Sale
- New Construction
- Adult 55+
- Lease To Own
- No HOA Fees
- Furnished
- Primary On Main
- Air Conditioning
- Seller Finance
- Green
- Fixer Upper
- Horse
- Golf
- Fireplace
- Deck
- Garage
- Basement
- Pool
Property vs Single Family Average in 78102
Price
Taxes
Year Built
Visits
 Information provided courtesy of LERA MLS. IDX information is provided exclusively for consumers' personal, non-commercial use and may not be used for any purpose other than to identify prospective properties consumers may be interested in purchasing. Information is believed to be accurate but not guaranteed. Provided courtesy of LERA MLS. Copyright 2026 LERA MLS, All Rights Reserved. Data last updated September 13, 2026 6:06 PM UTC
 All information deemed reliable but not guaranteed. All properties are subject to prior sale, change or withdrawal. Neither listing broker(s) or information provider(s) shall be responsible for any typographical errors, misinformation, misprints and shall be held totally harmless. Listing(s) information is provided for consumer's personal, non-commercial use and may not be used for any purpose other than to identify prospective properties consumers may be interested in purchasing. The data relating
